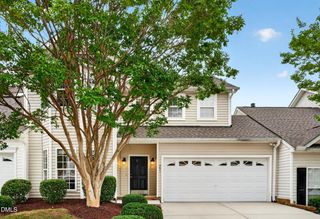
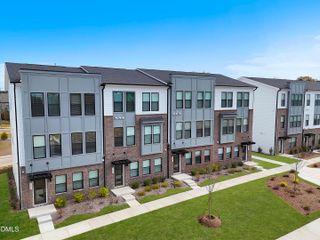
1010 Contessa Drive, Cary, NC 27513
- 3 beds |
- 3 baths |
- 1,929 sqft
 Town Home
  Built in 2015
  1,742sqft lot
 1 car garage
  $210/sqft
  Listed 28 days ago
Property Description
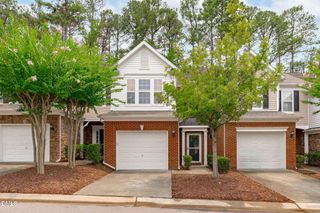
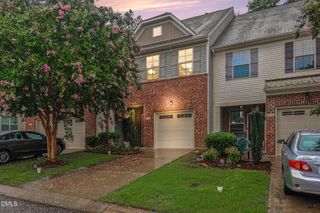
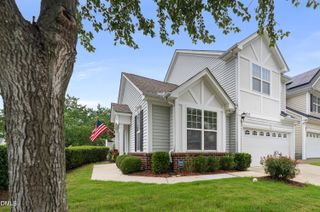
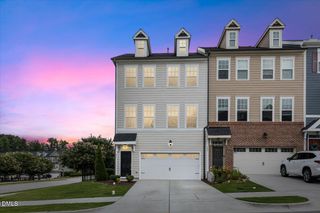
Welcome to a townhome that truly lives like a single-family home, perfectly situated in a prime Cary location just minutes away from the vibrant shops and restaurants of downtown. As you step inside, you are greeted by an elegant formal dining room to your left, setting the stage for wonderful meals and gatherings. The heart of the home features a beautifully appointed kitchen boasting sleek granite countertops, stainless steel appliances--including a gas range--and a convenient pantry for all your storage needs. This culinary space flows seamlessly into a large, inviting family room, making it ideal for both daily living and entertaining. The desirable first-floor primary suite serves as a private retreat, complete with an elegant coffered ceiling, a spacious walk-in closet, and a luxurious ensuite bathroom featuring a dual vanity, a deep soaking tub, and a separate walk-in shower. Upstairs, you will discover a massive bonus room that offers endless possibilities for a media room, home office, or play space, alongside two additional generous-sized bedrooms. An attached one-car garage adds everyday convenience, while the private screened-in porch provides the perfect spot to unwind and enjoy the outdoors.
- Listing Status:
- Pending
- Data Last Updated:
- August 6, 2026 at 7:17AM
- Listing Office:
- Keller Williams Realty : 919-676-0600
- Listing Agent:
- Phillip DeMuth : 252-916-2811
- MLS ID:
- 10179102
- General: Bedroom on Main LevelPrimary Downstairs
- Appliances: DryerDishwasherGas RangeMicrowaveRefrigeratorWasher
- Laundry: Laundry ClosetMain Level
- Flooring: CarpetCeramic TileLuxury Vinyl
- A/C: Central Air
- Heating: Forced Air
- Style: Traditional
- Parking: Parking spaces: 3
- Roofing: Shingle
- General: Brick VeneerVinyl Siding2Slab
- HOA Amenities: Maintenance GroundsMaintenance StructureMonthly
- Originating MLS: AMLSNC_TRIANGLE
- County: Wake
- Zoning: Lo134 Weatherfield Ph5 Bm2015-00258075416836365000 0427740
- Water: Public
- Sewer: Public Sewer
- Source: AMLSNC_TRIANGLE
This listing courtesy of Phillip DeMuth , Keller Williams Realty
Monthly Payment
- Principal & Interest $
- Property Taxes $
- Home Insurance $
- VA Funding Fee $