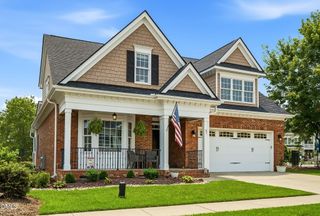
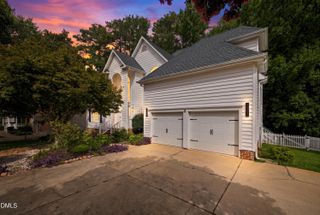
102 Poppleford Place, Cary, NC 27518
- 4 beds |
- 5 baths |
- 3,954 sqft
 Single-Family Home
  Built in 1999
  0.38acre lot
 2 car garage
  $234/sqft
  Listed 1 month ago
Property Description
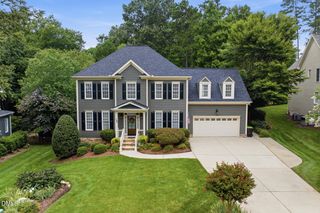
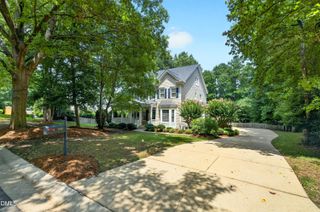
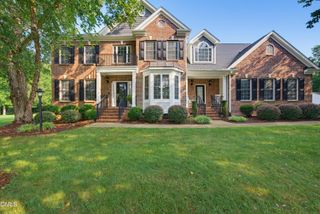
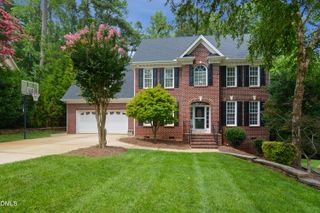
Call Mike 919-614-9100. Located on a quiet cul-de-sac in the highly sought-after Cambridge at Regency community, this distinguished brick-front residence by Dixon Kirby offers timeless elegance, exceptional living spaces, and an unparalleled Cary location just minutes from Koka Booth Amphitheatre, Waverly Place Shopping & Dining, Lifetime Fitness, and Hemlock Bluffs Nature Preserve. A dramatic two-story foyer welcomes you inside, where beautifully refinished oak hardwoods span the majority of the main level. Formal living and dining rooms flank the entry, creating an impressive setting for entertaining and everyday living. At the heart of the home, the inviting family room is anchored by a striking dual-sided gas fireplace with stacked stone surround, seamlessly connecting to the expansive kitchen and casual gathering spaces. Designed for both function and style, the chef's kitchen features a substantial center island, upgraded granite countertops, abundant cabinetry, updated appliances, and a spacious breakfast area. The butler's pantry with upper glass-front display cabinetry and a built-in wine rack provides the perfect transition for hosting guests. Outdoor living is equally impressive. The screened porch, enhanced with Easy Breeze windows, skylights, and a ceiling fan, overlooks a beautifully landscaped garden retreat. An expansive deck extends the living space outdoors, offering an ideal setting for dining al fresco, morning coffee, or evening entertaining. The second floor showcases a luxurious owner's suite complete with a thoughtfully renovated (2021) spa-inspired bath featuring dual vanities, elegant finishes, and a spacious walk-in shower featuring a timeless subway tile. Three additional bedrooms provide exceptional accommodations, including one with a private en-suite bath, while the generous bonus room offers endless possibilities as a media room, playroom, or recreation space. The versatile third floor adds even more flexibility, featuring a large bonus area with a full bath - perfect as a guest suite, private office, fitness studio, creative workspace, or additional bedroom. A side-entry garage enhances the home's curb appeal, while the premier Regency location offers convenient access to shopping, dining, entertainment, parks, and major commuter routes including US-1 and I-540. Offering sophisticated living, versatile spaces, and an exceptional lifestyle in one of Cary's most desirable neighborhoods, this remarkable residence is ready to welcome its next owners. Additional updates include a 2025 roof and a 2024 HVAC installed on the 2nd floor with a 10 year warranty providing peace of mind for years to come. Cambridge residents enjoy access to two pools, a playground, and tennis courts. Don't miss out - schedule your private showing today!
- Listing Status:
- Pending
- Data Last Updated:
- August 6, 2026 at 7:17AM
- Listing Office:
- Town & Country Realty, Inc. : 919-303-9800
- Listing Agent:
- Mike Montpetit : 919-614-9100
- MLS ID:
- 10174898
- General: BookcasesBuilt-in FeaturesCeiling Fan(s)ChandelierCrown MoldingDouble VanityEntrance FoyerEat-in KitchenGranite CountersHigh CeilingsHigh Speed InternetKitchen IslandSmooth CeilingsStorageSeparate ShowerTub ShowerWalk-In Shower
- Appliances: CooktopDryerDishwasherGas CooktopDisposalMicrowaveOvenRefrigeratorStainless Steel Appliance(s)Tankless Water HeaterWater HeaterWasher
- Laundry: InsideIn KitchenMain LevelLaundry Room
- Basement: Crawl Space
- Flooring: CarpetCeramic TileHardwoodLuxury VinylTile
- A/C: Central AirCeiling Fan(s)
- Heating: Forced AirFireplace(s)None
- Fireplace: Family RoomGas LogKitchenFireplaceFireplaces: 1
- General: Private YardGarden
- Style: TraditionalTransitional
- Other Structures: PorchFront PorchRear PorchDeckScreenedCovered
- Pool: AssociationCommunity
- Parking: AttachedConcreteCoveredDrivewayGaragePavedParking PadGarage Faces Side
- Roofing: Shingle
- Windows: BlindsSkylight(s)
- General: BrickFiber Cement3Crawlspace
- HOA Amenities: Maintenance GroundsPlaygroundPoolTennis Court(s)Maintenance GroundsQuarterly
- Originating MLS: AMLSNC_TRIANGLE
- County: Wake
- Zoning: Lo370 Cambridge Sub Ph8 Sc1 Bm1998-2167075107579748000 0253937
- View: Neighborhood
- Utilities: Electricity ConnectedSewer ConnectedWater Connected
- Water: Public
- Sewer: Public Sewer
- Source: AMLSNC_TRIANGLE
This listing courtesy of Mike Montpetit , Town & Country Realty, Inc.
Monthly Payment
- Principal & Interest $
- Property Taxes $
- Home Insurance $
- VA Funding Fee $