102 Powder Mill Court, Cary, NC 27518
- 4 beds |
- 3 baths |
- 2,260 sqft
 Single-Family Home
  Built in 1992
  0.32acre lot
 2 car garage
  $274/sqft
  Listed 6 days ago
Property Description
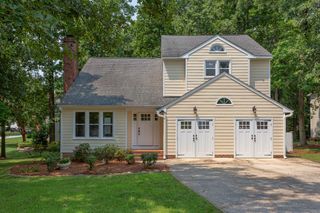
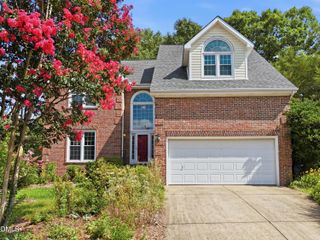
Welcome to Your Next Home in Glenridge!! This beautiful 4-bedroom, 2.5-bathroom home nestled on a spacious cul-de-sac lot in the highly desirable Glenridge community of Cary! Situated on a generous 13,939-square-foot lot, this home offers the perfect combination of comfort, functionality, and outdoor living. The large two-car garage is wired for EV charging, making it ready for today's modern lifestyle. Inside, you'll find a bright and inviting open floor plan featuring vaulted ceilings in the living room that create an impressive sense of space and natural light. The main level includes a spacious primary suite, a formal dining room, and an eat-in kitchen complete with a new stove and microwave, making it ideal for both everyday living and entertaining. The main-level primary suite is a true retreat, offering a huge walk-in closet and a spacious en-suite bathroom. Upstairs, an open staircase leads to three generously sized bedrooms and a full guest bathroom, providing plenty of room for family, guests, or a home office. Step outside to enjoy the expansive backyard, surrounded by mature landscaping and featuring a deck! The perfect place for grilling, entertaining friends, or simply relaxing while enjoying the privacy of your outdoor oasis. The oversized yard offers endless possibilities for gardening, recreation, or creating your dream outdoor living space. Conveniently located near top-rated schools, parks, shopping, dining, and major commuter routes, this exceptional Glenridge home offers the ideal blend of location, space, and lifestyle. Don't miss this opportunity to make this wonderful Cary home your own!
- Listing Status:
- Coming Soon
- Date Added:
- July 31, 2026
- Data Last Updated:
- August 6, 2026 at 6:39AM
- Listing Office:
- Atlas Central NC Realty : 919-636-0776
- Listing Agent:
- Timothy Michael Supples : 919-636-0776
- MLS ID:
- 10184311

- General: Cathedral Ceiling(s)Ceiling Fan(s)Crown MoldingEat-in KitchenGranite CountersHigh CeilingsOpen FloorplanPantryPrimary DownstairsStorageVaulted Ceiling(s)Walk-In ShowerRoom Over Garage
- Appliances: DisposalDishwasherElectric OvenElectric RangeFree-Standing RangeIce MakerMicrowave
- Laundry: Laundry Closet
- Flooring: CarpetCeramic TileHardwoodVinyl
- A/C: Central AirCeiling Fan(s)Multi UnitsGas Pack
- Heating: Natural GasNoneGas Pack
- Fireplace: Wood BurningFireplaceFireplaces: 1
- General: Rain Gutters
- Style: Traditional
- Other Structures: Front PorchDeckRear Porch
- Parking: DrivewayElectric Vehicle Charging Station(s)Garage Faces FrontOn Street
- Roofing: AsphaltShingle
- Windows: BlindsInsulated WindowsShuttersWindow CoveringsWood FramesWindow Treatments
- General: BlockConcreteClapboardLap Siding1Crawlspace
- Road/Access: Asphalt
- HOA Amenities: PoolSport Court220.0Quarterly
- Golf: ClubhousePoolStreet Lights
- Originating MLS: Doorify MLS
- County: Wake
- Zoning: R8CULo54 Glenridge Sub Bm1991-978076103233517000 0189604
- Utilities: Cable AvailableElectricity ConnectedNatural Gas AvailableNatural Gas ConnectedSewer Connected
- Water: Public
- Sewer: Public Sewer
- Source: Doorify MLS
This listing courtesy of Timothy Michael Supples , Atlas Central NC Realty
Monthly Payment
- Principal & Interest $
- Property Taxes $
- Home Insurance $
- VA Funding Fee $

Location
Similar Listings Nearby

 New - 1 day ago