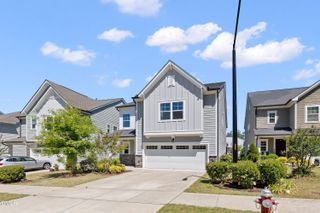
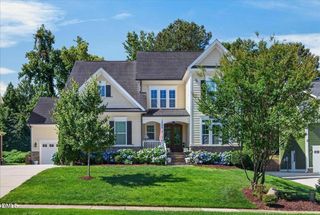
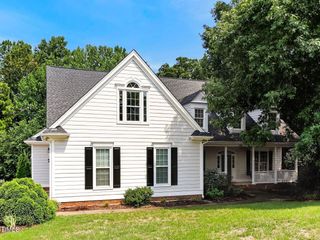
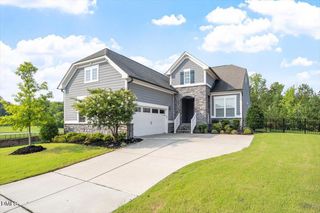
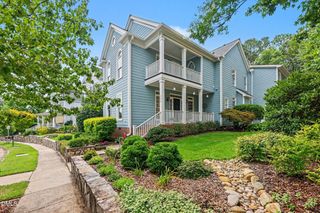
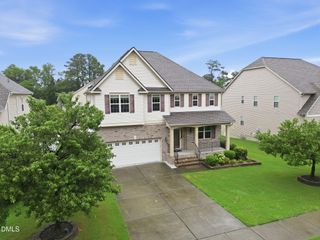
104 Inkwood Place, Cary, NC 27519
- 4 beds |
- 4 baths |
- 3,062 sqft
 Single-Family Home
  Built in 2017
  0.31acre lot
 2 car garage
  $274/sqft
  Listed 17 days ago
Property Description
Step inside to an open, light-filled floor plan featuring generous living and entertaining spaces, elegant finishes, and seamless flow from room to room. The first floor offers a dedicated home office, formal dining, Butlers pantry and 2 Additional Pantries! The heart of the home is the expansive kitchen, complete with abundant cabinetry, ample counter space, and a large custom designed island overlooking the main living area with custom designed built-ins - perfect for gathering with family and friends. The spacious primary suite provides a peaceful retreat with a spa-inspired bath and generous dual walk-in closets, while additional bedrooms offer flexibility for family or guests. Loft/Flex space as well! Every space has been designed with comfort, functionality, and modern living in mind. Outside, enjoy a beautifully landscaped and fenced yard with plenty of room to relax, entertain, or play on this fabulous cul-de-sac location. The oversized lot offers privacy and outdoor living opportunities rarely found in the neighborhood. Located in the award-winning Amberly community, residents enjoy exceptional amenities including resort-style pools, clubhouse, fitness center, playgrounds, walking trails, and convenient access to shopping, dining, RTP, RDU Airport, and major commuter routes. This cul-de-sac has a walkway that connects to the Cary Trail system and is walking distance to the American Tobacco Trail as well! If you've been searching for a move-in ready home that combines quality craftsmanship, an ideal floor plan, and an unbeatable Cary location, 104 Inkwood Place is ready to welcome you home.
- Listing Status:
- Active
- Data Last Updated:
- August 6, 2026 at 5:18AM
- Listing Office:
- Coldwell Banker HPW : 919-467-1882
- Listing Agent:
- Amanda Kondrasov : 336-553-8077
- MLS ID:
- 10181285
- General: FencePlaygroundPrivate YardRain Gutters
- Style: Transitional
- Other Structures: Front PorchDeckCovered
- Pool: AssociationCommunity
- Parking: AttachedDrivewayGarage
- Roofing: ArchitecturalShingle
- General: Brick VeneerFiber Cement2Crawlspace
- Road/Access: AsphaltPaved
- HOA Amenities: Basketball CourtClubhouseGame Court InteriorSport CourtDog ParkElevator(s)Fitness CenterMeeting RoomMeeting/Banquet/Party RoomParty RoomPicnic AreaPlaygroundPoolParkingPond Year RoundRecreation FacilitiesRecreation RoomRoof DeckTrail(s)Quarterly
- Originating MLS: AMLSNC_TRIANGLE
- County: Chatham
- Zoning: Lot #202 The Peninsula @ Amberly0091481
- View: Trees/WoodsView
- Fencing: Back YardFencedFullVinyl
- Water: Public
- Sewer: Public Sewer
- Source: AMLSNC_TRIANGLE
This listing courtesy of Amanda Kondrasov , Coldwell Banker HPW
Monthly Payment
- Principal & Interest $
- Property Taxes $
- Home Insurance $
- VA Funding Fee $