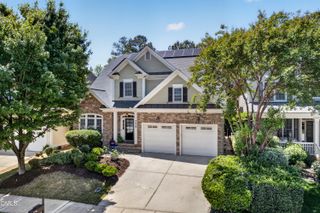
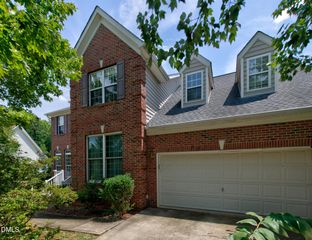
105 Demond Circle, Cary, NC 27513
- 5 beds |
- 4 baths |
- 3,428 sqft
 Single-Family Home
  Built in 2015
  6,970sqft lot
 2 car garage
  $242/sqft
  Listed 1 month ago
Property Description
Welcome to 105 Demond Circle! Tucked away on a quiet culdesac street, this freshly painted, move-in ready home has so much to offer. Its first floor is not only gorgeous, but functional, featuring an extra spacious kitchen! Enjoy abundant kitchen cabinets, stainless appliances including a gas cooktop, gorgeous quartz countertops, a butler's pantry perfect for a coffee bar, large island and walk-in pantry! Host dinner in the dedicated dining room or have a casual breakfast in the breakfast nook. Watch the big game in your beautiful new living room with plenty of natural light, a stone fireplace and custom built-ins. Rounding out the first floor is a guest suite with full bath, or you can use this room as a home office! You'll also love the outdoor spaces including a screened porch with Eze Breeze windows, raised patio, and fenced backyard! Head upstairs to play in a large bonus room with french doors. And retreat to a spacious primary suite with a stylish feature wall, a roomy primary bath with walk-in shower, two separate vanities and TWO walk-in closets! Three additional bedrooms, one with its own attached bath, and a shared bath off the hallway. Laundry will be a breeze with a convenient laundry room upstairs as well. Don't miss the new tankless water heater, solar panels and EV charger! Located just minutes from Downtown Cary, Park West Village, Research Triangle Park, RDU, SAS, Lake Crabtree, Black Creek Greenway and North Cary Park!
- Listing Status:
- Active
- Date Added:
- July 2, 2026
- Data Last Updated:
- August 6, 2026 at 6:39AM
- Listing Office:
- Better Homes & Gardens Real Es : 919-439-2168
- Listing Agent:
- Lynette Mittendorf : 919-272-6288
- MLS ID:
- 10177721

- General: Fenced Yard
- Style: Traditional
- Other Structures: Front PorchScreenedPatio
- Parking: ConcreteDrivewayElectric Vehicle Charging Station(s)Garage
- Roofing: Shingle
- Windows: Blinds
- General: Fiber Cement2Crawlspace
- Road/Access: Paved
- HOA Amenities: Maintenance Grounds375.0Semi-Annually
- Originating MLS: Doorify MLS
- County: Wake
- Zoning: C-MDRLo15 The Woods At Fairbanks Bm2015-00010075408883992000 0428824
- Fencing: Back YardFenced
- Water: Public
- Sewer: Public Sewer
- Source: Doorify MLS
This listing courtesy of Lynette Mittendorf , Better Homes & Gardens Real Es
Monthly Payment
- Principal & Interest $
- Property Taxes $
- Home Insurance $
- VA Funding Fee $

Location
Similar Listings Nearby
 New - 2 days ago