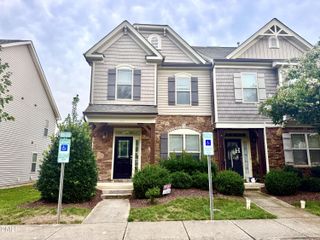
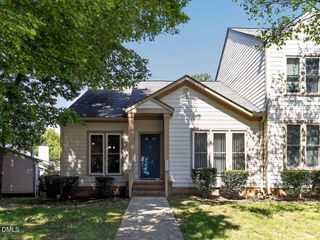
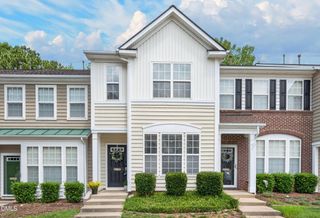
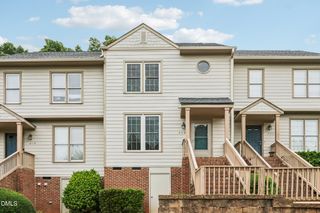
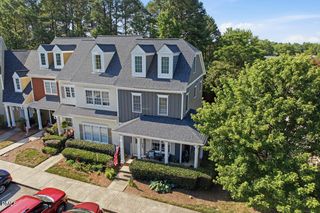
105 Greenmont Lane, Cary, NC 27511
- 3 beds |
- 3 baths |
- 1,338 sqft
 Town Home
  Built in 1986
  1,742sqft lot
 —— car garage
  $253/sqft
  Listed 4 months ago
Property Description
The most charming townhome in Paxton at Kildaire Farms. Freshly painted and move-in ready, engineered hardwoods run throughout the main level, LVP stairs, and all bedrooms (no carpet!). The kitchen is bright and spacious with stainless appliances, tile backsplash, and abundant natural light. There's room for a breakfast nook plus a separate dining area, giving you flexibility and entertaining. The living room features a fireplace and a comfortable, open feel. Upstairs, you'll find three bedrooms, including the spacious primary with an ensuite bath and wood shelving in the closet. Two additional bedrooms share a full bath, with one offering built-in shelves, perfect for a home office. Out back, enjoy the surprisingly private deck overlooking mature trees, the kind of setting that's hard to find. Additional outdoor storage! KF neighborhood is known for its lush landscaping, mature trees, and extensive greenway trails. Plus, optional membership to the Kildaire Farms Racquet & Swim Club! Some of the BEST shopping and dining moments away, including Trader Joes, Fenton, Waverly Place, and Saltbox Village! Just minutes to Downtown Cary, US-1, I-40, and Hwy 64, with easy access to RTP, RDU Airport, and WakeMed Cary.
- Listing Status:
- Pending
- Date Added:
- April 2, 2026
- Data Last Updated:
- August 6, 2026 at 7:39AM
- Listing Office:
- Keller Williams Legacy : 919-439-2105
- Listing Agent:
- Kathleen Carlton : 919-623-8624
- MLS ID:
- 10157274

- General: Built-in FeaturesBookcasesCeiling Fan(s)ChandelierEntrance FoyerEat-in KitchenPantryStorageWalk-In Closet(s)Living/Dining Room CombinationBathtub/Shower CombinationSmooth Ceilings
- Appliances: DisposalDishwasherElectric RangeGas Water HeaterMicrowaveOvenRefrigeratorStainless Steel Appliance(s)Water Heater
- Laundry: Main Level
- Flooring: Luxury VinylTile
- A/C: Central AirElectric
- Heating: ElectricFireplace(s)Forced AirNatural Gas
- Fireplace: Family RoomGas LogFireplaceFireplaces: 1
- General: Private YardRain GuttersStorage
- Style: Traditional
- Other Structures: PatioCovered
- Pool: Swimming Pool Com/Fee
- Parking: AsphaltAdditional ParkingOutsideParking LotParking spaces: 2
- Roofing: Shingle
- Windows: Blinds
- General: Vinyl Siding2Crawlspace
- HOA Amenities: Jogging PathLandscapingMaintenance GroundsParkingMaintenance GroundsMaintenance Structure205.0Monthly
- Golf: ClubhousePoolRacquetballTennis Court(s)
- Originating MLS: Doorify MLS
- County: Wake
- Zoning: RMFPLo33 Paxton Townhms Pt A Ph2 Bm1986-02140076313038831000 0153987
- Water: Public
- Sewer: Public Sewer
- Source: Doorify MLS
- Ownership: Townhouse
This listing courtesy of Kathleen Carlton , Keller Williams Legacy
Monthly Payment
- Principal & Interest $
- Property Taxes $
- Home Insurance $
- VA Funding Fee $

Location
Similar Listings Nearby
 New - 2 days ago