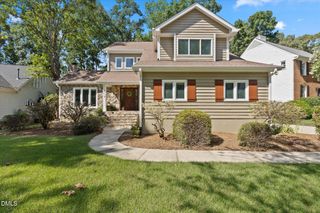
105 Merowe Court, Cary, NC 27513
- 4 beds |
- 3 baths |
- 2,397 sqft
 Single-Family Home
  Built in 1991
  0.27acre lot
 2 car garage
  $280/sqft
  Listed 29 days ago
Property Description
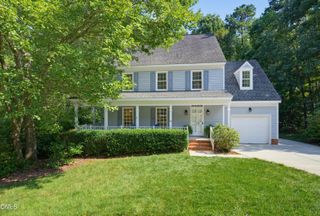
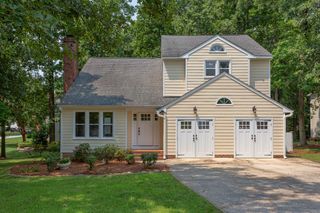
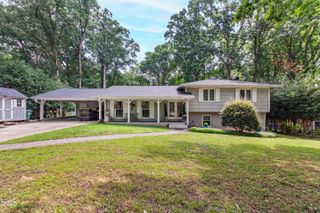
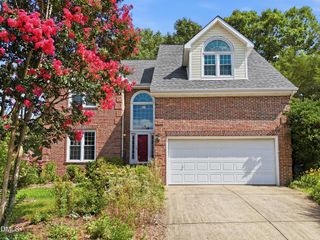
Looking for an updated home in a mature neighborhood, on a cul-de-sac, with a private backyard oasis? Unicorns DO exist! Welcome to 105 Merowe from the covered front porch to the pergola covered deck this home has a rare mix of tasteful updates while preserving its character. Vaulted ceilings and natural light throughout. Large primary bedroom with a spa inspired en suite bath w/ soaking tub, a walk in shower, private water closet and large WIC. Well appointed secondary bedrooms with a generous secondary bath. Ample storage space throughout including a workshop/storage in the garage. Chef's kitchen with granite countertops, tile backsplash, and kitchen island. Spend time in the beautifully landscaped fenced in backyard or venture to the The Greenway system leading to Bond Park just two blocks away! EASY access to downtown Raleigh, Cary, shopping and dining! Updates include: NEW roof and exterior trim 2021, NEW Windows, 2021, NEW siding 2023, crawlspace encapsulation, 2021, tankless water heater, 2022, NEW Luxury Vinyl Floor 2026, NEW Carpet 2026, FRESH Paint. NEW fixtures, recessed lighting, and so much more! See full list of features & upgrades in MLS Docs or contact listing agent.
- Listing Status:
- Pending
- Data Last Updated:
- August 6, 2026 at 7:17AM
- Listing Office:
- Relevate Real Estate Inc. : 919-395-0735
- Listing Agent:
- Trinity French : 919-413-8157
- MLS ID:
- 10178617
- General: AtticBathtubCeiling Fan(s)ChandelierCrown MoldingCathedral Ceiling(s)Double VanityGranite CountersHigh CeilingsKitchen IslandOpen FloorplanPantryPull Down Attic StairsStone CountersRecessed LightingSeparate ShowerTrack LightingTub ShowerVaulted Ceiling(s)Water Closet(s)Walk-In Closet(s)
- Appliances: DryerDishwasherFree-Standing Electric RangeIce MakerMicrowaveRangeRefrigeratorTankless Water HeaterWasher
- Laundry: InsideMain LevelLaundry Room
- Basement: Crawl Space
- Flooring: CarpetLuxury Vinyl
- A/C: Central AirCeiling Fan(s)
- Heating: Forced AirNone
- Fireplace: Family RoomGas LogFireplaceFireplaces: 1
- General: FencePrivate YardRain GuttersPergola
- Style: Traditional
- Other Structures: PergolaPorchFront PorchDeckCovered
- Parking: AttachedConcreteDrivewayGarageGarage Door OpenerWorkshop in Garage
- Roofing: ArchitecturalShingle
- Windows: BlindsBay Window(s)
- General: BrickHardiPlank Type2CrawlspaceRaised
- Road/Access: City Street
- HOA Amenities: Annually
- Originating MLS: AMLSNC_TRIANGLE
- County: Wake
- Zoning: Lo97 Gralyn Macarthur Park Pud 91-617074302669771000 0188139
- View: Trees/WoodsView
- Fencing: Back YardWood
- Water: Public
- Sewer: Public Sewer
- Source: AMLSNC_TRIANGLE
This listing courtesy of Trinity French , Relevate Real Estate Inc.
Monthly Payment
- Principal & Interest $
- Property Taxes $
- Home Insurance $
- VA Funding Fee $

 New - 1 day ago