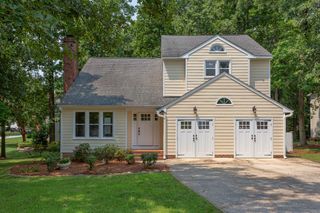
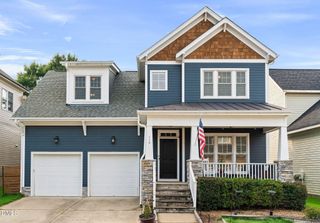
105 Sequoia Court, Cary, NC 27513
- 4 beds |
- 3 baths |
- 2,135 sqft
 Single-Family Home
  Built in 1993
  10,454sqft lot
 2 car garage
  $273/sqft
  Listed 1 month ago
Property Description
Welcome Home to 105 Sequoia Court, Perfectly situated in one of Cary's convenient locations, this spacious home combines generous living space, flexible rooms, abundant storage, and a peaceful wooded setting—all just minutes from shopping, dining, entertainment, parks, and major commuter routes. This home features NINE FOOT CEILINGS on the first floor, private rear deck, DUAL ZONE HEATING AND AIR systems, and a RENNAI TANKLESS WATER HEATER . The OVERSIZED FLEX ROOM ON 2nd LEVEL can be used as a game room, workout area or office area. Permanent stairs lead to a LARGE FLOORED ATTIC FOR STORAGE WITH over 400 square feet. OUTDOOR ENTHUSIASTS will appreciate being just one mile from beautiful Bond Park, featuring a scenic lake, walking, hiking and jogging trails, playgrounds, amphitheater, boathouse, baseball fields, Tree ID Trail, and the Compost Education Center. The nearby YMCA and public swimming facilities provide year-round recreation for the entire family. Designed for Everyday Living, From the inviting front porch and convenient side entrance to the bright, open living spaces, this home offers comfort and flexibility for today's lifestyle. THE MAIN LEVEL FEATURES A FLEX ROOM, laundry closet with washer and dryer, spacious kitchen, dining area, and an inviting family room centered around a cozy gas fireplace. A Kitchen You'll Love Whether preparing everyday meals or entertaining guests, the kitchen offers everything you need. You'll enjoy abundant cabinetry on three walls, a pantry, generous countertop space, stainless steel appliances, built-in microwave, dishwasher, and a French-door refrigerator featuring dual ice makers. The adjoining breakfast nook is perfect for casual meals, while the nearby flex room can easily serve as a formal dining room for holidays and special occasions. Relax and Entertain. Natural light pours through two sets of French doors, creating a bright and welcoming family room while providing beautiful views of the private backyard with mature trees. Step outside onto the expansive 20' x 12' deck where you'll enjoy mature shade trees, peaceful wooded views, birdsong, and exceptional privacy. It's an ideal setting for morning coffee, weekend grilling, outdoor dining, or simply unwinding after a busy day. Flexible Space for Everyone THE SECOND FLOOR provides room for family, guests, hobbies, and changing lifestyles. In addition to two generously sized secondary bedrooms and a spacious hall bath with double vanity and linen storage, you'll find an OVERSIDED FLEX ROOM CAN BE 4th BEDROOM, media room, game room, home office, exercise room, or second family room. The oversized primary suite provides a peaceful retreat featuring abundant natural light and a spacious ensuite bath with dual vanities, a jetted soaking tub, separate shower, and private water closet. Exceptional Storage One of this home's standout features is the enormous 20' x 30' floored walk-up attic, providing outstanding storage for seasonal decorations, keepsakes, luggage, and other seldom-used items—helping keep your living spaces organized and clutter-free. Whether you're hosting family gatherings, working from home, or simply enjoying the tranquility of your wooded backyard, 105 Sequoia Court offers the space, flexibility, and location to fit every stage of life. Come experience the comfort, convenience, and possibilities this exceptional Cary home has to offer. Home is in Muir Woods Subdivision. HOA dues are $73 Annually. RADON TEST TAKEN IN 2023 SHOWED samplings far below EPA Guidelines and is available for Prospective Buyer.
- Listing Status:
- Active
- Date Added:
- July 3, 2026
- Data Last Updated:
- August 6, 2026 at 6:39AM
- Listing Office:
- Real Estate People, The : 919-782-7827
- Listing Agent:
- Barbara Wine : 919-524-1899
- MLS ID:
- 10176982

- General: BathPrivate
- Style: Traditional
- Other Structures: PorchFront PorchWrap AroundDeckSee RemarksCovered
- Parking: DrivewayGarage
- Roofing: Shingle
- General: Masonite2Crawlspace
- Road/Access: City Street
- HOA Amenities: 73.0Annually
- Originating MLS: Doorify MLS
- County: Wake
- Zoning: R8PLo190 Muir Woods Sub Ph1 Sc1 Bm1990-640074404910097000 0184939
- Fencing: None
- Utilities: Electricity ConnectedNatural Gas ConnectedWater Connected
- Water: Public
- Sewer: Public Sewer
- Source: Doorify MLS
This listing courtesy of Barbara Wine , Real Estate People, The
Monthly Payment
- Principal & Interest $
- Property Taxes $
- Home Insurance $
- VA Funding Fee $

Location
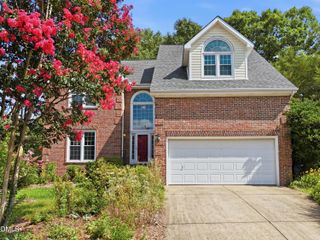
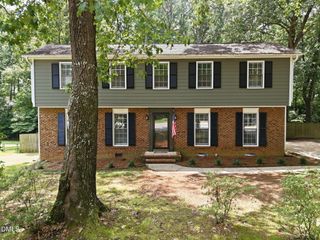
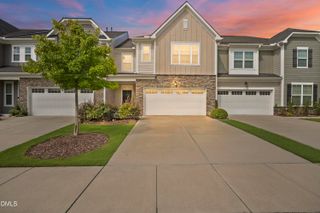
Similar Listings Nearby

 New - 1 day ago