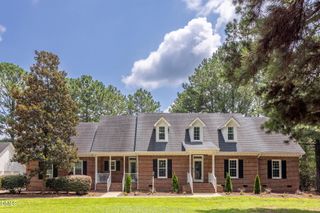
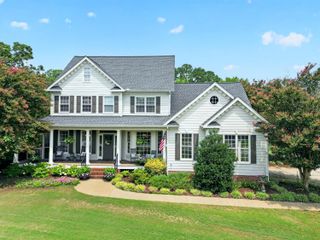
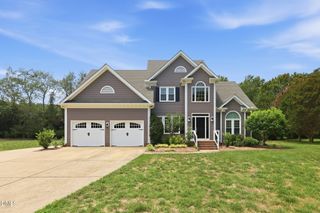
107 Thornewood Drive, Cary, NC 27518
- 4 beds |
- 3 baths |
- 3,267 sqft
 Single-Family Home
  Built in 1985
  0.48acre lot
 1 car garage
  $219/sqft
  Listed 3 months ago
Property Description
Welcome to 107 Thornewood Drive -- a timeless Williamsburg-style home in one of Cary's most sought-after locations. Situated on nearly half an acre and backing to a private wooded buffer, this home offers a rare blend of space, privacy, and convenience. The freshly painted exterior and classic curb appeal set the tone, while inside you'll find a versatile layout designed for both everyday living and entertaining. Features include formal living and dining rooms, a spacious lower-level rec room, dedicated home office, and generously sized bedrooms. The finished attic provides incredible bonus space--perfect for a media room, gym, playroom, or guest retreat. Enjoy peaceful outdoor living with mature trees and a natural backdrop, all just minutes away from everything Cary has to offer. Walk to Whole Foods Market, and WakeMed Cary Hospital. Nearly 1/2 acre. Walk to Waverly Place. Finished attic + basement. Homes like this in Cary don't hit the market often--and they don't last.
- Listing Status:
- Active
- Date Added:
- April 25, 2026
- Data Last Updated:
- August 6, 2026 at 6:39AM
- Listing Office:
- Schroeder Realty Group, LLC : 919-868-0489
- Listing Agent:
- Spencer Sifinski : 786-494-0989
- MLS ID:
- 10161379

- General: PlaygroundPrivate YardRain Gutters
- Style: Colonial
- Other Structures: Deck
- Parking: AttachedBasementConcreteGarage Faces SideGarageGarage Door Opener
- Roofing: Architectural Shingle
- General: Brick VeneerFiber Cement4Slab
- Road/Access: City Street
- HOA Amenities: 100.0Annually
- Originating MLS: Doorify MLS
- County: Wake
- Zoning: R12Lo4 Thornewood Sub Bm1984-1420076211659327000 0137685
- View: Neighborhood
- Fencing: None
- Water: Public
- Sewer: Public Sewer
- Source: Doorify MLS
This listing courtesy of Spencer Sifinski , Schroeder Realty Group, LLC
Monthly Payment
- Principal & Interest $
- Property Taxes $
- Home Insurance $
- VA Funding Fee $

Location
Similar Listings Nearby