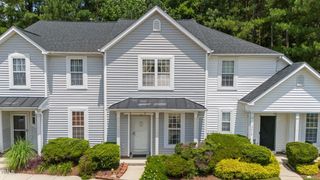
109 Linville River Road, Cary, NC 27511
- 2 beds |
- 2 baths |
- 1,215 sqft
 Town Home
  Built in 1990
  2,614sqft lot
 —— car garage
  $280/sqft
  Listed 4 months ago
Property Description
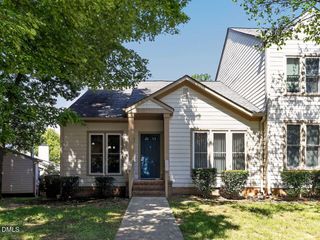
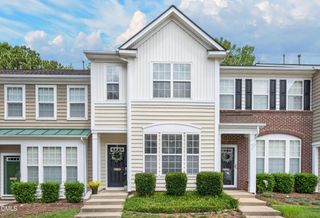
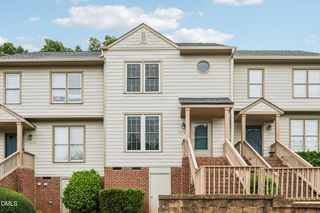
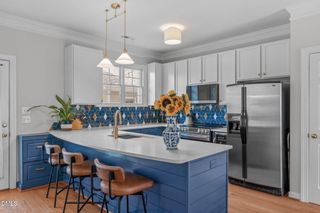
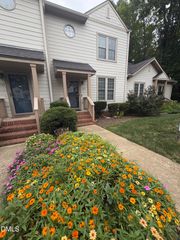
Comfort and convenience come together in this newly priced end-unit townhome that offers the feel of a single-family home, all just minutes from shopping and dining. Tucked at the end of a quiet street in a peaceful neighborhood, this home offers a welcome escape from traffic and everyday noise. Enjoy a low-maintenance lifestyle with exterior upkeep and landscaping included by the HOA. Even better, the HOA is scheduled to replace the roof in 2027, adding long-term peace of mind. Arriving home is effortless. Two assigned parking spaces sit just steps from the front door, with only a single step required to enter - no stairs needed. Inside, vaulted ceilings fill the home with natural light, highlighting elevated finishes throughout, including ceramic wood-look tile and granite and quartz countertops. A wood-burning fireplace adds warmth and character, creating a cozy focal point. With a nearby lake just a short walk away, the neighborhood offers a relaxed, vacation-like feel that you can enjoy every day.
- Listing Status:
- Active
- Data Last Updated:
- August 6, 2026 at 7:17AM
- Listing Office:
- Aimee Anderson & Associates : 919-274-9111
- Listing Agent:
- Kevin DeRuiter : 919-924-8669
- MLS ID:
- 10152234
- General: Storage
- Style: RanchTraditional
- Other Structures: PorchPatioCovered
- Parking: Additional ParkingAssignedGuestParking LotParking spaces: 2
- Roofing: Shingle
- Windows: Storm Window(s)
- General: Vinyl Siding1Slab
- HOA Amenities: Maintenance GroundsPicnic AreaMaintenance GroundsPest ControlMaintenance StructureMonthly
- Originating MLS: AMLSNC_TRIANGLE
- County: Wake
- Zoning: LO77 RIVERWALK SUB BL21 BM1990-709075316931362000 0185614
- Water: Public
- Sewer: Public Sewer
- Source: AMLSNC_TRIANGLE
This listing courtesy of Kevin DeRuiter , Aimee Anderson & Associates
Monthly Payment
- Principal & Interest $
- Property Taxes $
- Home Insurance $
- VA Funding Fee $

 New - 2 days ago