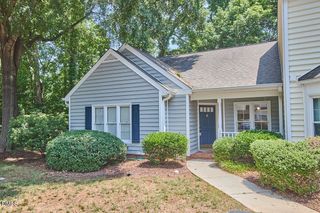
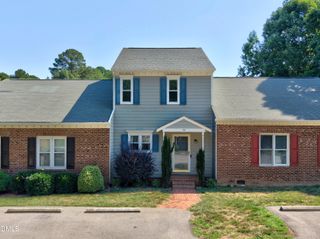
1107 Collington Drive, Cary, NC 27511
- 2 beds |
- 2 baths |
- 1,194 sqft
 Town Home
  Built in 1973
  1,307sqft lot
 —— car garage
  $230/sqft
  Listed 4 months ago
Property Description
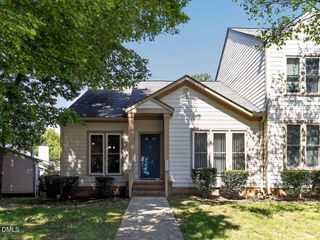
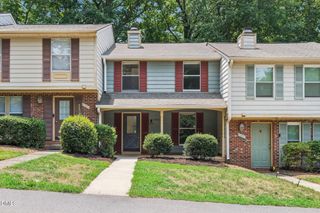
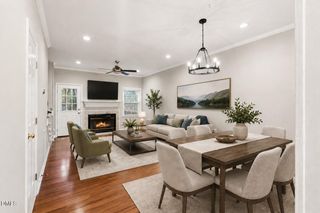
Convenient, Comfortable, and Full of Charm. This One's a Must-See! Located in a fantastic spot close to walking trails, the high school, grocery store, and Fenton Mall, this cozy 2-bedroom, 1.5-bath home brings ease and practicality together in all the right ways. Step into a light-filled living room with bay window, open to the dining area with great flow and great energy. New LVP flooring throughout. The shared access, renovated bathroom connects both bedrooms, each with walk-in closets for added space. The kitchen is efficient, featuring a double window and new stainless steel and black appliances, new sink and faucet that make meal prep simple. Enjoy evenings on your private deck, store what you need in the dedicated shed, and appreciate the extra privacy from the fenced backyard. The neighborhood adds to the appeal with a clubhouse and swimming pool just steps away. Buyers benefit from a home warranty for added peace of mind. If you're looking for location, comfort, and smart value, you've found it. NEW ROOF just installed in August, of 2025. NO Rental restrictions. $5,000 Price reduction (6/9/26) can be used as an interest rate buy down or towards closing costs, Price would increase by the amount needed.
- Listing Status:
- Active
- Date Added:
- April 8, 2026
- Data Last Updated:
- August 6, 2026 at 7:39AM
- Listing Office:
- Keller Williams Elite Realty : 984-244-5830
- Listing Agent:
- Kristine Cuddy : 919-369-7217
- MLS ID:
- 10158181

- General: Private YardRain GuttersStorageFenced YardOutbuildingStorage
- Style: ColonialTraditional
- Other Structures: OutbuildingStorageFront PorchDeck
- Parking: AsphaltAssignedParking LotParking spaces: 2
- Roofing: Shingle
- General: BrickBrick Veneer2Brick/Mortar
- Road/Access: Asphalt
- HOA Amenities: ClubhouseParkPoolMaintenance Grounds302.0Monthly
- Golf: PlaygroundPoolStreet LightsSidewalks
- Originating MLS: Doorify MLS
- County: Wake
- Zoning: RMFLo4 The Coves Bl3077313042799000 0086634
- View: Trees/Woods
- Fencing: Back YardFencedWood
- Utilities: Cable AvailableElectricity ConnectedPhone AvailableSewer ConnectedUnderground UtilitiesWater Connected
- Water: Public
- Sewer: Public Sewer
- Source: Doorify MLS
- Ownership: Townhouse
This listing courtesy of Kristine Cuddy , Keller Williams Elite Realty
Monthly Payment
- Principal & Interest $
- Property Taxes $
- Home Insurance $
- VA Funding Fee $

Location
Similar Listings Nearby