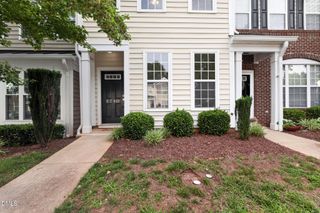
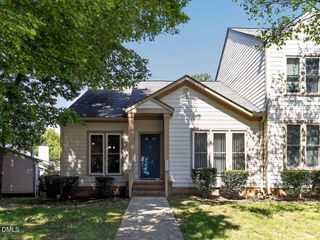
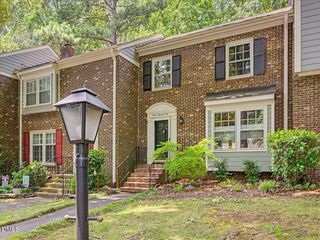
111 S Mclean Court, Cary, NC 27513
- 3 beds |
- 3 baths |
- 1,310 sqft
 Town Home
  Built in 1987
  1,307sqft lot
 —— car garage
  $237/sqft
  Listed 3 months ago
Property Description
Charming end-unit townhome just 5 minutes from Downtown Cary! Full of character with decorative trim accent walls and LVP flooring throughout the main level. Renovated kitchen with quartz countertops, stainless appliances, tile backsplash, and a large bay window with plenty of space for dining, all overlooking the living room for a connected feel. The spacious living room centered around a fireplace with easy access to the backyard! Upstairs, the oversized primary suite stretches across the width of the home and features an updated walk-in tile shower. Two additional bedrooms and a second full bath offer flexibility for guests, a home office, workout room, or additional living space! Step outside to the private back patio, ideal for grilling or relaxing, plus a flat grassy yard that's hard to find in townhome living. Centrally located just minutes from everything Cary and Raleigh have to offer - less than 10 minutes to Fenton, 5 minutes to Downtown Cary, 15 minutes to RTP, 20 minutes to RDU Airport, plus endless shopping, dining, parks, and entertainment nearby.. Roof replaced in 2024 & 2024 radon and termite reports clean!
- Listing Status:
- Active
- Date Added:
- May 8, 2026
- Data Last Updated:
- August 6, 2026 at 7:39AM
- Listing Office:
- Keller Williams Legacy : 919-439-2105
- Listing Agent:
- Kathleen Carlton : 919-623-8624
- MLS ID:
- 10165845

- General: Rain GuttersStorage
- Style: Traditional
- Other Structures: Patio
- Parking: Parking spaces: 2
- Roofing: Shingle
- Windows: Bay Window(s)
- General: Vinyl Siding2PermanentSlab
- HOA Amenities: Maintenance GroundsMaintenance StructureTrashMaintenance GroundsMaintenance StructureTrashStorm Water Maintenance240.0Monthly
- Golf: Sidewalks
- Originating MLS: Doorify MLS
- County: Wake
- Zoning: RMFPLo66 Cambridge Forest Ph2 Bm1987-01659076519503477000 0165273
- Water: Public
- Sewer: Public Sewer
- Source: Doorify MLS
- Ownership: Townhouse
This listing courtesy of Kathleen Carlton , Keller Williams Legacy
Monthly Payment
- Principal & Interest $
- Property Taxes $
- Home Insurance $
- VA Funding Fee $

Location
Similar Listings Nearby
 New - 2 days ago