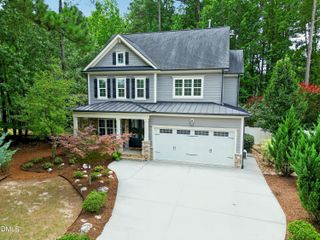
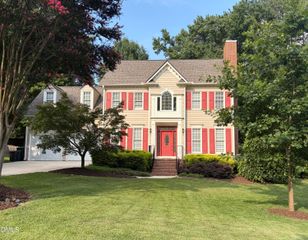
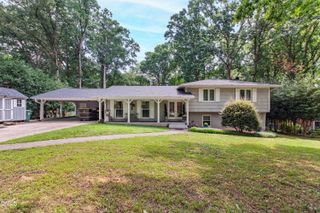
115 Council Gap Court, Cary, NC 27513
- 4 beds |
- 3 baths |
- 2,673 sqft
 Single-Family Home
  Built in 1998
  0.35acre lot
 2 car garage
  $309/sqft
  Listed 3 months ago
Property Description
HIGHLY rated school district and low HOA! Steps away from the golf cart path, this home offers thoughtful upgrades with an unbeatable location! Groceries, restaurants, & shopping are just minutes away, while Research Triangle Park, the Airport, and Raleigh are all within a 15-20 minute drive. Behind the scenes, major systems have been updated: encapsulated crawlspace (2021), roof (2014), HVAC yearly inspections/servicing to ensure peace of mind, and more! Inside, the kitchen was fully renovated with granite counters, backsplash, a Wolf gas cooktop and stainless hood--paired with a Bosch dishwasher (2021) and GE Profile microwave (2026). Throughout the home, you'll find fresh paint, refinished hardwood floors, new door hardware, LED lighting and ceiling fans that give the entire home a clean, modern look. The main living area features cathedral ceilings, a refreshed marble fireplace with new gas logs, surround sound for the ultimate movie experience, while detailed trim work-crown molding and taller baseboards add a custom touch. First floor office, formal dining, & 2nd livingroom! The primary suite features a jetted tub and upgraded walk-in shower. Outside, zoysia grass and meticulously maintained landscaping stand out, complemented by 6'' seamless gutters with guards. Amenities like local pools, gyms, and fitness classes are all 10 min away. Zoned for top-rated Green Hope schools, this home offers effortless living where the heavy lifting and the finishing touches are completely done! Some photos are AI generated to show potential.
- Listing Status:
- Pending
- Date Added:
- April 30, 2026
- Data Last Updated:
- August 6, 2026 at 7:39AM
- Listing Office:
- Davis & Main Real Estate : 507-822-1980
- Listing Agent:
- Brette Davis : 507-822-1980
- MLS ID:
- 10163317

- General: Cathedral Ceiling(s)Ceiling Fan(s)Crown MoldingDouble VanityGranite CountersKitchen IslandNatural WoodworkPantrySoaking TubStorageWalk-In Closet(s)Separate ShowerBathtub/Shower CombinationWalk-In ShowerBathtub OnlySmooth Ceilings
- Flooring: CarpetHardwood
- A/C: Gas
- Heating: Natural GasGas Pack
- Style: Traditional
- Parking: AttachedGarage
- Roofing: ShingleArchitectural Shingle
- General: Brick2Crawlspace
- HOA Amenities: Maintenance Grounds288.0Annually
- Golf: Street LightsSidewalks
- Originating MLS: Doorify MLS
- County: Wake
- Zoning: Lo8 Georgetowne Sub Ph1 Sc2 Bm1998-002370744556129
- Utilities: Electricity ConnectedSewer ConnectedWater Connected
- Water: Public
- Sewer: Public Sewer
- Source: Doorify MLS
This listing courtesy of Brette Davis , Davis & Main Real Estate
Monthly Payment
- Principal & Interest $
- Property Taxes $
- Home Insurance $
- VA Funding Fee $

Location
Similar Listings Nearby
 New - 1 day ago