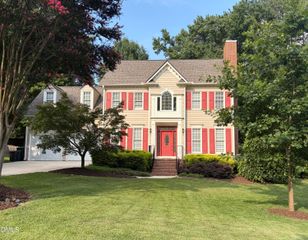
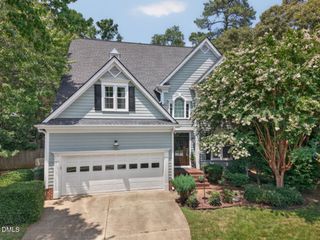
115 High Country Drive, Cary, NC 27513
- 4 beds |
- 3 baths |
- 2,564 sqft
 Single-Family Home
  Built in 1988
  0.26acre lot
 2 car garage
  $312/sqft
  Listed 1 day ago
Property Description
There's a particular kind of morning in Preston. Sidewalks shaded by mature trees, a slower pace, and the quiet confidence of a neighborhood that's had decades to grow into itself. This section of Preston is just minutes from local restaurants and shopping, with Prestonwood Country Club nearby, where golf, tennis, dining, and an active social calendar are always within reach. Step through the natural stone entry and wreath-hung front door into a dramatic two-story foyer, where rich hardwood floors and a graceful staircase with wrought-iron balusters make an unforgettable first impression. Every improvement throughout the home reflects thoughtful decisions made over time, giving the home a sense of warmth, quality, and lasting appeal. The family room is anchored by a soaring vaulted ceiling and a striking stacked-stone fireplace, while French doors invite you outside to the backyard. Nearby, the formal dining room is ready for holiday celebrations, dinner parties, and everyday moments that become lasting memories. The kitchen is designed for the way people naturally gather. Soft neutral cabinetry is paired with subway tile, a farmhouse sink overlooking the backyard, and a spacious center island, creating a space that's beautiful as it is functional. Upstairs, the primary suite offers a peaceful retreat with vaulted ceilings, skylights, and a private Juliette balcony overlooking the backyard. The renovated bath features a floating dual-sink vanity and a beautifully tiled walk-in shower with a built-in bench and niche. Three additional bedrooms provide flexibility for family, guests, or a home office, while the upstairs wet bar adds another thoughtful touch for everyday convenience. Outdoor living is just as inviting. The approximately 400-square-foot covered patio creates a comfortable extension of the home, complete with a ceiling fan for warm Carolina evenings. Just beyond, the stone paver patio surrounds a welcoming fire pit, where string lights set the scene for relaxed evenings under the trees. Mature hardwoods, professional landscaping, and a fully fenced backyard provide privacy, beauty, and space to enjoy every season. A two-car side-entry garage completes the home. The location is just as exceptional. Restaurants and neighborhood conveniences are only minutes away, with Park West Village offering even more shopping and dining. Downtown Cary Park brings year-round events, green space, and the library nearby, while Bond Park offers miles of trails, a lake, and picnic areas. Major employers including SAS and Research Triangle Park are within easy reach, and Raleigh-Durham International Airport is just a short drive away. Thoughtfully updated, meticulously maintained, and perfectly positioned in one of Cary's most established neighborhoods, 115 High Country is ready to welcome its next owner's home.
- Listing Status:
- Active
- Date Added:
- August 5, 2026
- Data Last Updated:
- August 6, 2026 at 7:39AM
- Listing Office:
- RE/MAX United : 919-469-4700
- Listing Agent:
- Maya Galletta : 561-376-9838
- MLS ID:
- 10184442

- Style: Traditional
- Other Structures: PorchPatio
- Parking: DrivewayGarageParking spaces: 4
- Roofing: Shingle
- General: CedarStone2Crawlspace
- HOA Amenities: ClubhousePoolMaintenance Grounds37.0Monthly
- Golf: ClubhousePool
- Originating MLS: Doorify MLS
- County: Wake
- Zoning: R8PLo8 Preston Highland Ph1 Sc1 Bm1988-00426075414245047000 0169634
- Water: Public
- Sewer: Public Sewer
- Source: Doorify MLS
This listing courtesy of Maya Galletta , RE/MAX United
Monthly Payment
- Principal & Interest $
- Property Taxes $
- Home Insurance $
- VA Funding Fee $

Location
Similar Listings Nearby
 New - 2 days ago