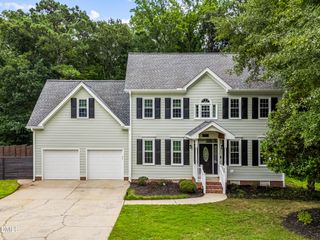
117 Drakewood Place, Cary, NC 27518
- 5 beds |
- 3 baths |
- 2,674 sqft
 Single-Family Home
  Built in 1999
  0.28acre lot
 2 car garage
  $251/sqft
  Listed 28 days ago
Property Description
Start your day with morning coffee in the quiet study, bathed in natural light overlooking the tree-lined street.The main level offers the flexibility today's homeowners love, with a bedroom and full bath that's perfect for overnight guests, multigenerational living, or a private home office tucked away from the rest of the home.As the day unfolds, the backyard becomes the heart of it all. A fully fenced yard offers plenty of room for pets, play, or weekend gatherings, while the gentle creek beyond creates a peaceful backdrop that's hard to find. Whether you're unwinding after work or watching the seasons change through the mature trees, this outdoor space feels like your own private retreat.Upstairs, there's room to spread out. And when it's time to tuck away holiday decor, keepsakes, or seasonal gear, the walk-in attic storage makes organization effortless--keeping everything accessible without sacrificing living space.All this minutes from shopping, dining and easy access to 540.
- Listing Status:
- Pending
- Data Last Updated:
- August 6, 2026 at 7:17AM
- Listing Office:
- Relevate Real Estate Inc. : 919-395-0735
- Listing Agent:
- Liam Patrick O'Leary : 585-690-7777
- MLS ID:
- 10178998
- General: Bedroom on Main LevelCeiling Fan(s)ChandelierCrown MoldingDouble VanityEntrance FoyerEat-in KitchenHigh CeilingsIn-Law FloorplanKitchen IslandOpen FloorplanPantryRecessed LightingSmooth Ceilings
- Appliances: DishwasherFree-Standing RangeFree-Standing RefrigeratorGas RangeMicrowaveRangeRefrigeratorStainless Steel Appliance(s)
- Laundry: InsideLaundry RoomUpper Level
- Basement: Crawl Space
- Flooring: CarpetTileWood
- A/C: Central Air
- Heating: Forced Air
- Fireplace: FireplaceFireplaces: 1
- General: FencePrivate YardRain Gutters
- Style: ColonialTraditionalBi-Level
- Other Structures: Deck
- Pool: Association
- Parking: AttachedDrivewayGarage Faces FrontGarageOn Street
- Roofing: Shingle
- General: BrickVinyl Siding2CrawlspaceRaised
- HOA Amenities: PoolAnnually
- Originating MLS: AMLSNC_TRIANGLE
- County: Wake
- Zoning: Lo71 Cotswold Sub Ph1 Bm1998-1759076001164834000 0251315
- View: Trees/WoodsView
- Fencing: Back YardFenced
- Water: Public
- Sewer: Public Sewer
- Source: AMLSNC_TRIANGLE
This listing courtesy of Liam Patrick O'Leary , Relevate Real Estate Inc.
Monthly Payment
- Principal & Interest $
- Property Taxes $
- Home Insurance $
- VA Funding Fee $

 New - 3 days ago