202 Indigo Drive, Cary, NC 27513
- 3 beds |
- 3 baths |
- 2,116 sqft
 Single-Family Home
  Built in 1983
  0.34acre lot
 1 car garage
  $231/sqft
  Listed 29 days ago
Property Description
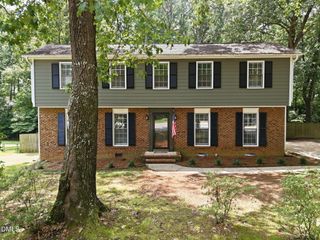
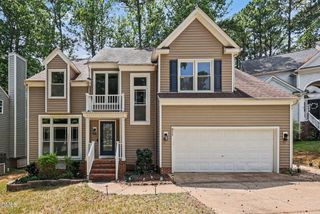
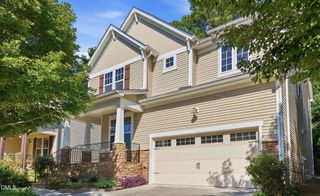
Why compromise on functional space or spend your weekends tackling a long list of cosmetic renovations? Finding a home inside the Cary limits that offers a dedicated workshop, a basement bonus area, and an oversized garage usually means stretching your budget well past your comfort zone. This well-maintained property completely breaks that mold, delivering a move-in-ready layout backed by a new architectural shingle roof, a 2024 water heater, and one of the HVAC units replaced in 2025. Inside, brand-new carpet and fresh paint—all completed in timeless neutral tones—create a clean, customizable canvas. Approaching the home, you are welcomed by a covered front porch framed by mature landscaping. A vaulted two-story entry foyer opens inside, flowing into a formal dining room and a flexible main-floor office that serves as a fantastic additional bedroom for short-term guests. The kitchen features white cabinetry, granite countertops, and stainless steel appliances, anchored by a good-sized laundry and mudroom area located directly behind it for excellent utility storage. The bright breakfast room provides direct access to the recently upgraded main rear deck. The fenced yard includes mature landscaping and a secondary side deck that can be enjoyed as-is or transformed into a patio or garden to suit your lifestyle. And when you are ready to practice your jump shot, you have a dedicated paved area to add a basketball hoop to live out your NBA dreams. Upstairs, the private primary suite features a dedicated vanity area, a walk-in shower, a walk-in closet, and updated fixtures and vanity. Avoiding standard, cramped dimensions, the other two guest bedrooms are generously sized with great closet space. Down below, the walk-in lower level provides rare versatility, featuring an oversized garage, unfinished storage, a dedicated workshop, and a finished bonus rec room perfect for a home gym or media room. With the roof, HVAC unit, water heater, paint, and carpet already taken care of, this property gives you the freedom to secure excellent hobby space and stay just 5 minutes from Downtown Cary and SAS.
- Listing Status:
- Pending
- Date Added:
- July 10, 2026
- Data Last Updated:
- August 6, 2026 at 6:39AM
- Listing Office:
- EXP Realty LLC : 888-584-9431
- Listing Agent:
- Renee Hillman : 919-443-5143
- MLS ID:
- 10179096

- General: Breakfast BarCeiling Fan(s)ChandelierEntrance FoyerGranite CountersWalk-In Closet(s)Bathtub/Shower CombinationWalk-In Shower
- Appliances: DishwasherElectric RangeGas Water HeaterMicrowave
- Laundry: Laundry RoomMain Level
- Basement: Exterior EntryInterior EntryPartially FinishedStorage SpaceWalk-Out AccessHeatedWorkshop
- Flooring: CarpetHardwoodVinyl
- A/C: Central Air
- Heating: Forced AirNatural Gas
- General: Fenced Yard
- Style: FarmhouseTraditional
- Parking: AttachedBasementConcreteDrivewayGarage Faces Side
- Roofing: Shingle
- General: Vinyl Siding2Block
- Originating MLS: Doorify MLS
- County: Wake
- Zoning: R12Lo117 Royal Oaks Se3 Bm1983-00415076407784446000 0126094
- Fencing: Back YardWood
- Water: Public
- Sewer: Public Sewer
- Source: Doorify MLS
This listing courtesy of Renee Hillman , EXP Realty LLC
Monthly Payment
- Principal & Interest $
- Property Taxes $
- Home Insurance $
- VA Funding Fee $

Location
Similar Listings Nearby