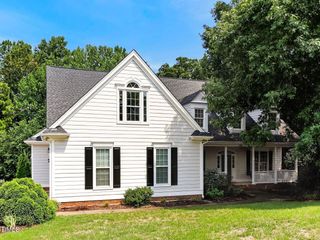
202 Stoneleigh Drive, Cary, NC 27511
- 4 beds |
- 3 baths |
- 3,060 sqft
 Single-Family Home
  Built in 1991
  0.35acre lot
 2 car garage
  $292/sqft
  Listed 28 days ago
Property Description
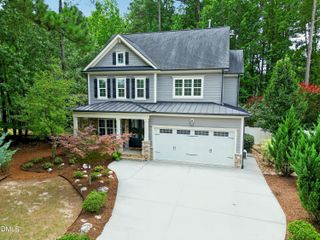
Welcome home to 202 Stoneleigh Drive in the highly sought-after Picardy Pointe community in Cary. This beautifully updated home offers the perfect combination of timeless style and modern upgrades. The main level has been extensively renovated, featuring a stunning gourmet kitchen with high-end finishes, new hardwood flooring throughout, and a completely remodeled powder room. Upstairs, you'll find a luxurious primary suite with a fully renovated spa-inspired ensuite bath, along with a beautifully updated secondary full bathroom. The second floor offers four spacious bedrooms plus a large bonus room, providing plenty of flexible space for a playroom, media room, or home office. There is also a walk up attic space that is perfect for storage, or adding an extra bedroom. Moving outside, you'll find a newly painted deck that is perfect for grilling and entertaining, along with a stone patio and pergola that create an inviting outdoor living space. The backyard has been enhanced with a brand-new privacy fence and upgraded landscaping. The 2 car garage is extra large with a new EV Charging station. Picardy Pointe residents enjoy direct access to the Apex Community Park via a neighborhood trail, leading to a scenic 2-mile walking trail surrounding a beautiful lake. The community also features a pool, tennis courts, and pickleball courts, providing exceptional amenities for an active lifestyle. Come experience all that 202 Stoneleigh Drive and Picardy Pointe have to offer—this move-in-ready home is a must-see and won't last long!
- Listing Status:
- Pending
- Date Added:
- July 9, 2026
- Data Last Updated:
- August 6, 2026 at 7:39AM
- Listing Office:
- Berkshire Hathaway HomeService : 919-383-4663
- Listing Agent:
- John Glenn Riester : 919-641-6321
- MLS ID:
- 10179046

- Basement: Crawl Space
- Flooring: CarpetWood
- A/C: Central Air
- Heating: Forced AirNone
- Fireplace: FireplaceFireplaces: 1
- General: Fenced Yard
- Style: Traditional
- Roofing: Shingle
- General: Brick VeneerFiber Cement2BlockCrawlspace
- HOA Amenities: PoolTennis Court(s)Trail(s)Maintenance Grounds454.67Semi-Annually
- Originating MLS: Doorify MLS
- County: Wake
- Zoning: R12Lo147 Picardy Pointe Ph2 Sea Bm1990-1201075206389825000 0184973
- Water: Public
- Sewer: Public Sewer
- Source: Doorify MLS
This listing courtesy of John Glenn Riester , Berkshire Hathaway HomeService
Monthly Payment
- Principal & Interest $
- Property Taxes $
- Home Insurance $
- VA Funding Fee $

Location
Similar Listings Nearby
 New - 1 day ago