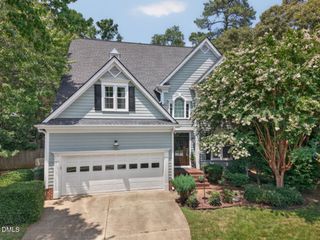
205 Gentlewoods Drive, Cary, NC 27518
- 4 beds |
- 3 baths |
- 3,046 sqft
 Single-Family Home
  Built in 1996
  0.38acre lot
 2 car garage
  $305/sqft
  Listed 7 days ago
Property Description
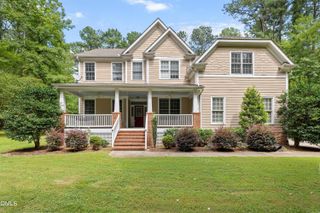
Gracious Charleston charm meets modern luxury in this meticulously updated 4-bed plus bonus room home! Relax on the full-width front porch before stepping through elegant double mahogany doors. Inside, discover a fully renovated designer kitchen with custom cabinetry, premium appliances, and a built-in bar. The exceptional floor plan includes a formal dining room, a recreation room with coffered ceilings (pool table conveys!), and a sun-filled sunroom sharing a double-sided fireplace with the family room. Retreat to the primary suite with a custom walk-in closet, and enjoy fully updated granite bathrooms throughout. Your private backyard oasis is an entertainer's dream, featuring an expansive deck with pergolas and a retractable awning, a custom outdoor kitchen, and a stunning heated saltwater pool with brand-new smart automation. Enjoy total peace of mind with major updates already complete: a 2018 roof, 44 new windows, sealed crawlspace, and fresh paint. A large walk-up attic offers incredible storage and expansion potential. Nestled in a community offering swimming pools, tennis courts, a pond, and a playground, this move-in-ready masterpiece won't last long. Make sure to see the complete list of updates and improvements.
- Listing Status:
- Pending
- Date Added:
- July 30, 2026
- Data Last Updated:
- August 6, 2026 at 6:39AM
- Listing Office:
- Coldwell Banker Advantage : 919-467-5111
- Listing Agent:
- Brenda Dubbelman : 919-274-5688
- MLS ID:
- 10183247

- General: BarBreakfast BarBeamed CeilingsBuilt-in FeaturesBookcasesCeiling Fan(s)ChandelierCrown MoldingCoffered Ceiling(s)Dry BarDouble VanityGranite CountersHigh CeilingsKitchen IslandOpen FloorplanPantryRecessed LightingSmart ThermostatTray Ceiling(s)Walk-In Closet(s)Walk-In Shower
- Appliances: Bar FridgeDisposalDishwasherGas RangeIce MakerMicrowaveRangeRefrigeratorStainless Steel Appliance(s)Washer/Dryer
- Laundry: Laundry RoomUpper Level
- Flooring: CarpetHardwoodTile
- A/C: Central AirCeiling Fan(s)Gas
- Heating: Forced AirNatural GasNoneZoned
- Fireplace: Gas LogLiving RoomSee ThroughFireplaceFireplaces: 1
- General: Awning(s)Built-in BarbecueBarbecueOutdoor GrillOutdoor KitchenPrivate YardRain GuttersSmart Light(s)Fenced Yard
- Style: CharlestonTraditional
- Other Structures: TerracePorchFront PorchAwning(s)DeckRear PorchPatioCovered
- Pool: HeatedIn GroundPrivateSalt Water
- Parking: AttachedCircular DrivewayDrivewayGarageParking Pad
- Roofing: Shingle
- General: Fiber Cement2Crawlspace
- HOA Amenities: PoolTennis Court(s)Maintenance Grounds251.94Quarterly
- Golf: PoolSuburbanTennis Court(s)
- Originating MLS: Doorify MLS
- County: Wake
- Zoning: R12PLo88 Cambridge Sub Phiv Sc2 Bm1995-1832075111669740
- View: PoolTrees/Woods
- Fencing: Back YardFencedGate
- Water: Public
- Sewer: Public Sewer
- Source: Doorify MLS
This listing courtesy of Brenda Dubbelman , Coldwell Banker Advantage
Monthly Payment
- Principal & Interest $
- Property Taxes $
- Home Insurance $
- VA Funding Fee $

Location
Similar Listings Nearby
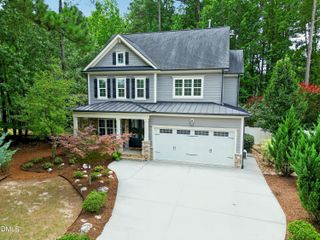
 New - 2 days ago