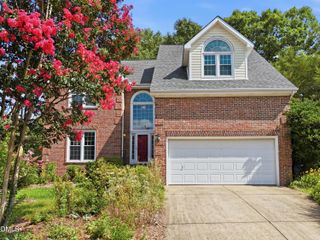
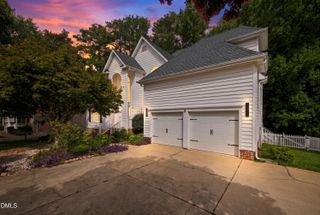
2205 Swabia Court, Cary, NC 27518
- 5 beds |
- 3 baths |
- 2,800 sqft
 Single-Family Home
  Built in 2018
  7,405sqft lot
 2 car garage
  $236/sqft
  Listed 3 months ago
Property Description
Motivated seller. New carpet slated for the home, buyer has choice of color. Energy Star Certified home. Smart thermostats and ADT alarm system. Plus don't get stuck in the middle like a canned sardine. You want a corner lot. They are bigger, more private, more sun light in to the home and you will feel more relaxed. The open floor plan creates a seamless flow between the kitchen, living, and dining areas, perfect for entertaining and everyday living. A spacious kitchen island provides additional prep space and doubles as a gathering spot to enjoy meals and create lasting memories. 5 burner gas range. Upgraded soft close cabinets, throughout. The kitchen offers tons of counter top and cabinet space. 1st floor office/flex space. The main floor features a guest suite with full bath access. The second floor offers a generously sized primary suite and 3 additional bedrooms with an additional spacious loft. Piney Plains greenway in neighborhood for walking. Located near shopping, restaurants, and other amenities, you'll enjoy the convenience of urban living while still maintaining a peaceful atmosphere.
- Listing Status:
- Pending
- Date Added:
- April 15, 2026
- Data Last Updated:
- August 6, 2026 at 6:39AM
- Listing Office:
- Choice Residential Real Estate : 919-720-4991
- Listing Agent:
- Rick Mangrum : 919-255-8663
- MLS ID:
- 10159937

- General: Breakfast BarCathedral Ceiling(s)Double VanityEntrance FoyerHis and Hers ClosetsOpen FloorplanPantryPrimary DownstairsVaulted Ceiling(s)Walk-In Closet(s)Shower OnlyWater ClosetQuartz CountersSmooth Ceilings
- Appliances: DisposalDishwasherFree-Standing Gas OvenFree-Standing Gas RangeMicrowave
- Laundry: Laundry RoomUpper Level
- Flooring: Ceramic TileLaminateTile
- A/C: Central AirCeiling Fan(s)ElectricZoned
- Heating: CentralForced AirNatural GasZoned
- Disability Feature: Accessible BedroomAccessible ClosetsAccessible Central Living AreaAccessible EntranceAccessible Full BathAccessible Hallway(s)Accessible Kitchen
- Style: CraftsmanTransitional
- Other Structures: Front PorchRear PorchScreenedCovered
- Parking: Garage Faces FrontGarageParking spaces: 4
- Roofing: Architectural Shingle
- General: Fiber CementStone Veneer2Slab
- Road/Access: City Street
- HOA Amenities: LandscapingMaintenance GroundsMaintenance Grounds155.0Monthly
- Originating MLS: Doorify MLS
- County: Wake
- Zoning: TRCULo27 Wynwood Bm2017-01935077206298258000 0449963
- Fencing: Back YardFencedWrought Iron
- Utilities: Electricity ConnectedNatural Gas ConnectedSewer ConnectedWater Connected
- Water: Public
- Sewer: Public Sewer
- Source: Doorify MLS
This listing courtesy of Rick Mangrum , Choice Residential Real Estate
Monthly Payment
- Principal & Interest $
- Property Taxes $
- Home Insurance $
- VA Funding Fee $

Location
Similar Listings Nearby
 New - 2 days ago