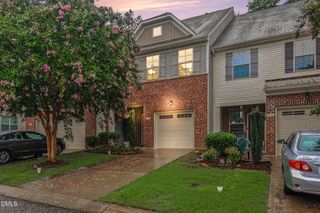
264 Harbor Creek Drive, Cary, NC 27511
- 3 beds |
- 3 baths |
- 1,821 sqft
 Town Home
  Built in 2001
  2,614sqft lot
 1 car garage
  $220/sqft
  Listed 29 days ago
Property Description
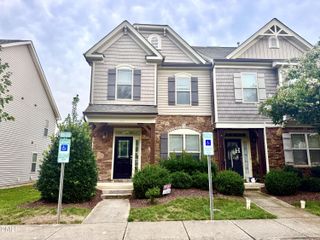
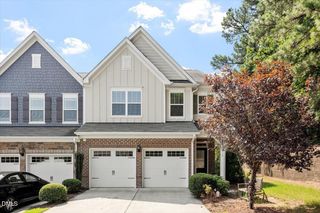
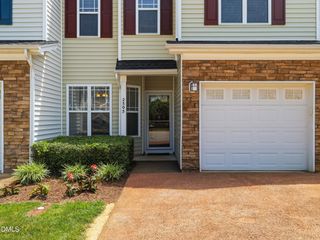
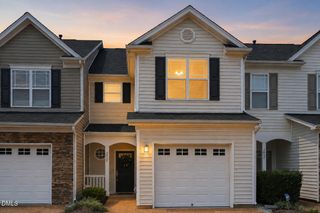
From the moment you enter, soaring ceilings and oversized windows flood the home with natural light, creating an open, airy feel that makes this Cary townhome live far larger than its approximately 1,821 heated square feet. Site-finished hardwood floors, generous room sizes, and an open floor plan offer the comfort and proportions often associated with detached homes while providing the convenience of low-maintenance townhome living. The kitchen is designed for both everyday living and entertaining, featuring quartz countertops, a subway glass tile backsplash, abundant cabinetry, generous prep space, a pantry, and a seamless connection to the family room. A gas-log fireplace creates a warm gathering place, while the dedicated dining room—an increasingly rare feature in today's townhomes—provides an elegant setting for holiday celebrations, dinner parties, or everyday meals. Upstairs, the vaulted primary suite offers a peaceful retreat with abundant natural light, a cedar-lined walk-in closet, and a spacious en-suite bath featuring a soaking tub, separate shower, and dual-sink vanity. Two generously sized secondary bedrooms offer flexibility for family, guests, or a dedicated home office and share a well-appointed hall bath. Enjoy one of Cary's most established neighborhoods with easy access to Kildaire Farms Greenway, Annie L. Jones Park, Kildaire Swim & Tennis Club, shopping, dining, and major commuter routes. Tucked within The Landings at Pine Ridge, this home offers the ideal combination of neighborhood charm, everyday convenience, and low-maintenance living.
- Listing Status:
- Pending
- Date Added:
- July 9, 2026
- Data Last Updated:
- August 6, 2026 at 6:39AM
- Listing Office:
- Berkshire Hathaway HomeService : 919-782-6641
- Listing Agent:
- Anne Scruggs : 919-271-0295
- MLS ID:
- 10178813

- General: Breakfast BarCathedral Ceiling(s)Ceiling Fan(s)ChandelierDouble VanityHigh CeilingsRecessed LightingStone CountersVaulted Ceiling(s)Walk-In Closet(s)
- Appliances: DryerDishwasherElectric RangeFree-Standing Electric RangeFree-Standing RefrigeratorFree-Standing RangeIce MakerMicrowaveRangeRefrigeratorWasherWasher/Dryer
- Laundry: Electric Dryer HookupInsideLaundry RoomWasher Hookup
- Flooring: CarpetHardwoodTileVinylWood
- A/C: Central AirCeiling Fan(s)
- Heating: None
- Fireplace: FireplaceFireplaces: 1
- General: Private YardRain GuttersFenced Yard
- Style: Traditional
- Other Structures: PorchFront PorchPatioCovered
- Parking: Additional ParkingAttachedDrivewayGarageParking spaces: 2
- Roofing: Shingle
- General: BrickBrick Veneer2Crawlspace
- HOA Amenities: LandscapingMaintenance GroundsMaintenance StructurePest Control235.4Monthly
- Golf: SuburbanSidewalks
- Originating MLS: Doorify MLS
- County: Wake
- Zoning: RMFPLo15b Landings At Pine Creek Bm1999-1160076313142302000 0255693
- View: NeighborhoodTrees/Woods
- Fencing: Back YardFencedGateVinyl
- Utilities: Electricity ConnectedNatural Gas ConnectedSewer Connected
- Water: Public
- Sewer: Public Sewer
- Source: Doorify MLS
- Ownership: Townhouse
This listing courtesy of Anne Scruggs , Berkshire Hathaway HomeService
Monthly Payment
- Principal & Interest $
- Property Taxes $
- Home Insurance $
- VA Funding Fee $

Location
Similar Listings Nearby