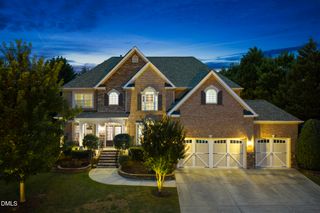
316 Matilda Place, Cary, NC 27513
- 5 beds |
- 5 baths |
- 4,189 sqft
 Single-Family Home
  Built in 2013
  0.35acre lot
 3 car garage
  $269/sqft
  Listed 1 month ago
Property Description
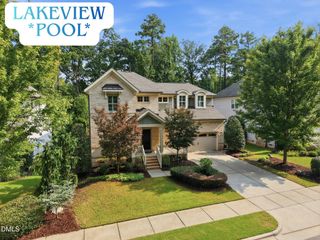
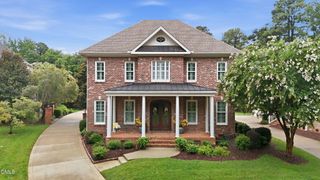
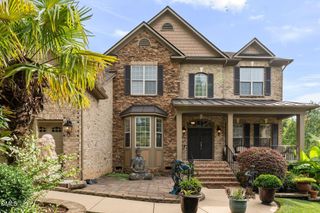
Welcome to your dream home--where timeless elegance meets modern comfort. This meticulously designed 5-bedroom, 4.5-bath, 3-car garage residence offers an exceptional blend of sophistication and functionality, highlighted by a bright, open-concept floor plan and a private first-floor guest suite--ideal for in-laws, visitors, or a refined home office. Enjoy effortless access to the scenic Black Creek Trail, just a short stroll away. The expansive 3-car garage, featuring pristine epoxy flooring, provides both ample storage and a polished finish. Outdoors, a generously sized fenced backyard and an oversized screened porch create the perfect setting for relaxing or entertaining in style. Inside, thoughtful details abound, including a guest suite with en suite bath, a dedicated study, and a formal dining room designed for elegant gatherings. The gourmet kitchen is a chef's centerpiece, showcasing a large island, premium KitchenAid appliances, and seamless flow into the inviting family room, complete with a built-in butler's pantry. Upstairs, you'll find four additional spacious bedrooms, three full baths, and a versatile game room--perfect for recreation or relaxation. Ideally situated in a prime location, this home offers convenient access to upscale shopping and dining, and is just minutes from the airport, Research Triangle Park, Duke University, UNC, and downtown Raleigh. A rare opportunity to own a home that truly defines luxury living--this is one you don't want to miss.
- Listing Status:
- Pending
- Date Added:
- July 3, 2026
- Data Last Updated:
- August 6, 2026 at 7:39AM
- Listing Office:
- Binny Realty Inc. : 919-636-1582
- Listing Agent:
- Binny Joseph : 919-636-1582
- MLS ID:
- 10177953

- General: Breakfast BarBuilt-in FeaturesChandelierCrown MoldingCentral VacuumDouble VanityHigh CeilingsKitchen IslandOpen FloorplanRecessed LightingStone CountersTray Ceiling(s)Walk-In Closet(s)
- Appliances: CooktopDryerDishwasherFree-Standing RefrigeratorGas CooktopIce MakerMicrowaveOvenRefrigeratorRange HoodStainless Steel Appliance(s)WasherWasher/Dryer
- Laundry: Electric Dryer HookupInsideLaundry Room
- Flooring: CarpetHardwoodTileWood
- A/C: Central AirCeiling Fan(s)
- Heating: Fireplace(s)Forced AirNatural GasSolar
- Fireplace: FireplaceFireplaces: 1
- Disability Feature: Accessible Washer/Dryer
- General: Private YardRain Gutters
- Style: Traditional
- Other Structures: EnclosedDeckScreenedCovered
- Parking: AttachedBasementDrivewayGarageGarage Door OpenerParking spaces: 3
- Roofing: Shingle
- General: BrickFiber CementStoneStone Veneer2Crawlspace
- HOA Amenities: Storm Water Maintenance550.0Annually
- Golf: Suburban
- Originating MLS: Doorify MLS
- County: Wake
- Zoning: R12CULo24 Bailey's Creek Bm2013-01036076405293059000 0416383
- View: Trees/Woods
- Fencing: Back YardFencedGate
- Water: Public
- Sewer: Public Sewer
- Source: Doorify MLS
This listing courtesy of Binny Joseph , Binny Realty Inc.
Monthly Payment
- Principal & Interest $
- Property Taxes $
- Home Insurance $
- VA Funding Fee $

Location
Similar Listings Nearby
 New - 2 days ago