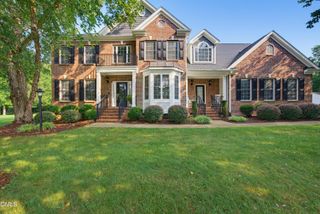
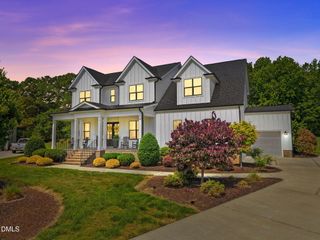
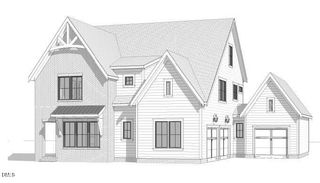
320 Lochside Drive, Cary, NC 27518
- 5 beds |
- 4 baths |
- 4,492 sqft
 Single-Family Home
  Built in 1988
  0.33acre lot
 2 car garage
  $295/sqft
  Listed 8 days ago
Property Description
This meticulously maintained and beautifully updated luxury home in the desirable Lochmere community is truly move-in ready. Designed for both comfortable everyday living and effortless entertaining, the home features a grand entry, dedicated home office, formal dining room, cozy family room, and a separate living room. The chef's kitchen is equipped for gourmet cooking and opens to inviting outdoor living spaces, including a private screened porch and a spacious deck—perfect for relaxing or hosting guests. A main-level bedroom with an en-suite bath provides ideal accommodations for guests or multi-generational living. Upstairs, the spacious primary suite offers a recently renovated spa-inspired bathroom and a custom walk in closet designed for maximum storage. Three additional generously sized bedrooms, a versatile loft with built-in bookcases, a large bonus room connected by a charming catwalk, and a walk-up unfinished attic provide exceptional flexibility and room to grow. Outside, the home continues to impress with thoughtfully maintained spaces and outstanding curb appeal. Residents of Lochmere enjoy resort-style amenities, including a clubhouse, swimming pool, tennis and racquetball courts, plus access to the lake for fishing and non-motorized boating. This exceptional home combines luxury, functionality, and an outstanding community lifestyle in one of the area's most sought-after neighborhoods.
- Listing Status:
- Active
- Date Added:
- August 5, 2026
- Data Last Updated:
- August 6, 2026 at 4:41AM
- Listing Office:
- Berkshire Hathaway HomeService : 919-929-7100
- Listing Agent:
- Candy Owens : 919-698-9427
- MLS ID:
- 10183189

- Style: Traditional
- Other Structures: ScreenedPatio
- Parking: Garage Faces SideGaragePavedParking Pad
- Roofing: Shingle
- General: BrickMasonite2Crawlspace
- Road/Access: Asphalt
- HOA Amenities: Basketball CourtClubhousePlaygroundPoolRacquetballTennis Court(s)Storm Water Maintenance836.0Annually
- Golf: ClubhouseFishingLakeParkPlaygroundPoolRacquetballStreet LightsTennis Court(s)
- Originating MLS: Doorify MLS
- County: Wake
- Zoning: R12PLo569 Lochmere Sub Ph11a Bm1988-00864077203020162000 0171457
- Fencing: Invisible
- Water: Public
- Sewer: Public Sewer
- Source: Doorify MLS
This listing courtesy of Candy Owens , Berkshire Hathaway HomeService
Monthly Payment
- Principal & Interest $
- Property Taxes $
- Home Insurance $
- VA Funding Fee $

Location
Similar Listings Nearby