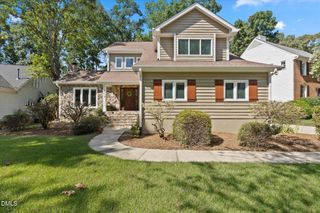
400 Nantucket Drive, Cary, NC 27513
- 4 beds |
- 3 baths |
- 2,410 sqft
 Single-Family Home
  Built in 1996
  0.31acre lot
 2 car garage
  $315/sqft
  Listed 1 month ago
Property Description
From its first-floor primary suite to its beautifully integrated sunroom addition, 400 Nantucket Drive delivers a floorplan that blends timeless design with everyday practicality. This highly sought-after layout offers the convenience of main-level living, while the upstairs provides generously sized secondary bedrooms, beautiful Red Oak hardwood floors throughout, and an open loft that works equally well as a home office, reading nook, study area, or additional gathering space. At the heart of the home is a beautifully appointed kitchen featuring quartz countertops, subway tile backsplash, butcher block island, and an easy flow into the main living areas. Pacific Pecan hardwood floors throughout the main level and fresh interior paint create a bright, welcoming feel. One of the home's defining features is the permitted sunroom addition, creating a comfortable retreat that feels like a natural extension of the main level. Whether you're enjoying your morning coffee, reading a book, working from home, or simply looking for a quiet space away from the activity of the main living area, this room adds flexibility and function that is rarely found in similar floorplans. Outside, the thoughtfully landscaped yard creates an inviting setting for both entertaining and quiet evenings at home. A native pollinator garden provides changing color and seasonal blooms while attracting butterflies and hummingbirds, complemented by mature trees including a Magnolia, Japanese Maple, and the neighborhood's signature Crepe Myrtles. The fenced backyard offers a comfortable sense of privacy with space to relax, garden, gather around a future firepit, or even enjoy fresh blueberries from your own bushes. The encapsulated crawlspace with dehumidifier provides added peace of mind and a side-entry two-car garage enhances both functionality and curb appeal. Weston Pointe continues to be one of North Cary's most sought-after neighborhoods, offering a community pool, tennis courts, sidewalks, and convenient access to RTP, RDU Airport, Downtown Cary, North Cary Park, the Black Creek Greenway, shopping, dining, and major employers including SAS.
- Listing Status:
- Pending
- Date Added:
- July 7, 2026
- Data Last Updated:
- August 6, 2026 at 5:39AM
- Listing Office:
- Keller Williams Elite Realty : 984-244-5830
- Listing Agent:
- Andrew Johnston : 919-801-0895
- MLS ID:
- 10178520

- General: Cathedral Ceiling(s)Ceiling Fan(s)Crown MoldingDouble VanityHigh CeilingsKitchen IslandPantryPrimary DownstairsRecessed LightingSoaking TubVaulted Ceiling(s)Walk-In Closet(s)Quartz CountersSmooth Ceilings
- Appliances: DryerDisposalDishwasherMicrowaveRangeRefrigeratorStainless Steel Appliance(s)Tankless Water HeaterWasher
- Laundry: InsideLaundry RoomMain Level
- Flooring: Ceramic TileHardwood
- A/C: Central AirCeiling Fan(s)
- Heating: Forced Air
- Fireplace: GasLiving RoomFireplaceFireplaces: 1
- General: GardenPrivate YardRain GuttersFenced Yard
- Style: Transitional
- Other Structures: Covered
- Parking: DrivewayGarage
- Roofing: Shingle
- General: Masonite2Crawlspace
- HOA Amenities: ManagementPoolTennis Court(s)300.0Semi-Annually
- Golf: CurbsPoolStreet LightsSidewalksTennis Court(s)
- Originating MLS: Doorify MLS
- County: Wake
- Zoning: R8PLo137 Weston Pointe Phiv Bm1995-897076513135054000 0216106
- Fencing: Back YardFullWood
- Utilities: Electricity ConnectedNatural Gas ConnectedSewer ConnectedWater Connected
- Water: Public
- Sewer: Public Sewer
- Source: Doorify MLS
This listing courtesy of Andrew Johnston , Keller Williams Elite Realty
Monthly Payment
- Principal & Interest $
- Property Taxes $
- Home Insurance $
- VA Funding Fee $

Location
Similar Listings Nearby
 New - 1 day ago