402 Willow Street, Cary, NC 27511
- 5 beds |
- 5 baths |
- 4,191 sqft
 Single-Family Home
  Built in 2026
  0.26acre lot
 2 car garage
  $370/sqft
  Listed 3 months ago
Property Description
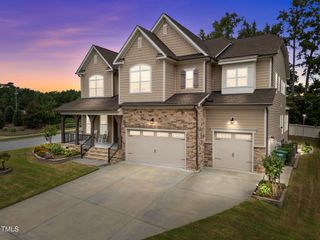
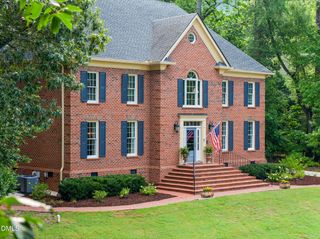
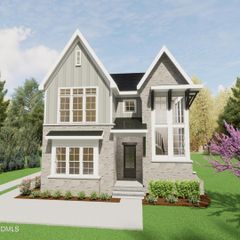
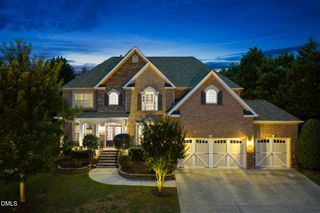
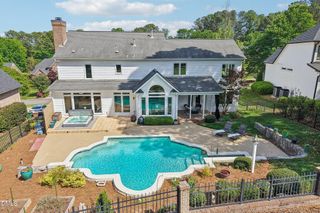
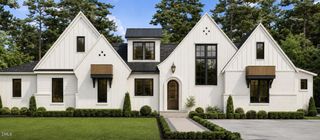
Walkable to everything Downtown Cary has to offer, this custom-built home combines an exceptional location with a versatile floor plan and high-end finishes throughout. Featuring a first-floor primary suite plus a second primary suite upstairs, the layout is ideal for multi-generational living, long-term guests, or an incredible teen retreat. Enjoy outdoor living on the covered brick porch overlooking the beautifully landscaped, flat backyard. Loaded with upgrades including site-finished hardwood floors throughout (except bonus room), a 36" gas range, upgraded quartz countertops, designer tile selections, a huge custom primary closet, built-ins, and extensive trim details. Final coat of hardwood floor finish will be completed prior to closing.
- Listing Status:
- Active
- Data Last Updated:
- August 6, 2026 at 7:17AM
- Listing Office:
- RE/MAX United : 919-469-4700
- Listing Agent:
- Joe Alercia : 919-868-3972
- MLS ID:
- 10162415
- General: Rain Gutters
- Style: ContemporaryCraftsman
- Other Structures: PorchFront PorchRear PorchPatioCovered
- Parking: AttachedConcreteDrivewayGarage
- Roofing: MetalShingle
- General: BrickFiber CementShake Siding2BlockConcrete Perimeter
- Originating MLS: AMLSNC_TRIANGLE
- County: Wake
- Zoning: Lo10 Montclair Blb Bm1938-00044076418206508000 0065139
- View: NeighborhoodTrees/WoodsView
- Utilities: Electricity ConnectedNatural Gas ConnectedSewer ConnectedWater Connected
- Water: Public
- Sewer: Public Sewer
- Source: AMLSNC_TRIANGLE
This listing courtesy of Joe Alercia , RE/MAX United
Monthly Payment
- Principal & Interest $
- Property Taxes $
- Home Insurance $
- VA Funding Fee $

 New - 2 days ago