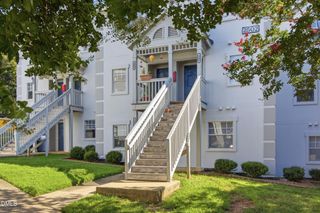
4022 Wellington Ridge Loop, Cary, NC 27518
- 2 beds |
- 2 baths |
- 1,147 sqft
 Condominium
  Built in 1997
  —— sqft lot
  —— car garage
  $248/sqft
  Listed 28 days ago
Property Description
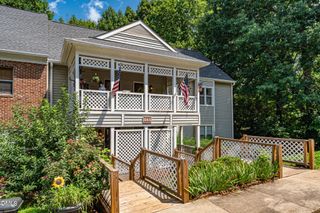
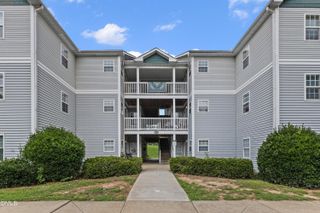
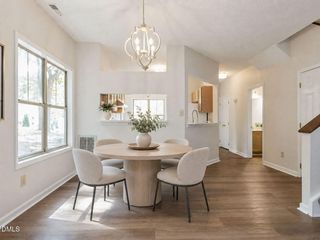
Beautifully maintained condo in one of Cary's most desirable locations, offering the perfect blend of comfort, style, and convenience. This inviting home features vaulted ceilings and an open-concept floor plan designed for effortless everyday living and entertaining. The spacious kitchen boasts abundant cabinetry, quartz countertops, and a breakfast bar that flows seamlessly into the separate dining area. The expansive primary suite provides a private retreat with a spa-inspired bath featuring a jetted garden tub, separate shower, and elegant leathered granite countertops. Relax in the welcoming family room, complete with a cozy gas-log fireplace and direct access to your private rear balcony—an ideal spot to enjoy your morning coffee or unwind at the end of the day. Generously sized secondary bedrooms offer flexibility for guests, a home office, or a roommate arrangement. The home also includes a dedicated parking space, with ample additional guest parking available. Enjoy a truly low-maintenance lifestyle with HOA dues that cover nearly everything: water, sewer, trash, cable, high-speed internet, exterior maintenance, parking, the community pool, and tennis courts. Ideally located just minutes from Cary's greenways, parks, shopping, dining, and everyday conveniences, this home also offers walking trails directly behind the community and easy access to nearby city parks, making it simple to stay active and enjoy the outdoors. Whether you're looking for your first home, downsizing, or seeking an easy, maintenance-free lifestyle in a prime Cary location, this exceptional condo is ready to welcome you home!
- Listing Status:
- Active
- Date Added:
- July 9, 2026
- Data Last Updated:
- August 6, 2026 at 6:39AM
- Listing Office:
- C-A-RE Realty : 704-565-0689
- Listing Agent:
- Don Gomez : 919-972-8448
- MLS ID:
- 10179062

- General: Balcony
- Style: CraftsmanTraditional
- Other Structures: Rear PorchScreenedCovered
- Parking: Additional ParkingGuestParking LotParking spaces: 2
- Roofing: Shingle
- General: Brick VeneerVinyl Siding1Slab
- HOA Amenities: Cable TVInternetMaintenance GroundsMaintenance StructurePest ControlSewerTrashWaterRoad Maintenance342.0Monthly
- Golf: PoolTennis Court(s)
- Originating MLS: Doorify MLS
- County: Wake
- Zoning: RMFP2nd Flr Cntr Wlngtn Rdge Ph14 Bld14 Unbldg076208976853005 0231338
- View: Trees/Woods
- Water: Public
- Sewer: Public Sewer
- Source: Doorify MLS
This listing courtesy of Don Gomez , C-A-RE Realty
Monthly Payment
- Principal & Interest $
- Property Taxes $
- Home Insurance $
- VA Funding Fee $

Location
Similar Listings Nearby
 New - 1 day ago