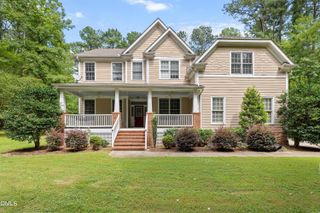
4404 Triland Way, Cary, NC 27518
- 4 beds |
- 4 baths |
- 3,727 sqft
 Single-Family Home
  Built in 2001
  10,019sqft lot
 2 car garage
  $215/sqft
  Listed 9 days ago
Property Description
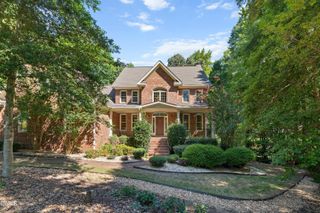
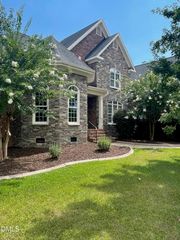
Beautiful Brick-front home ideally situated on a desirable lot backing to a peaceful common area. The fully fenced backyard, surrounded by mature landscaping, provides the perfect setting for relaxing, entertaining and enjoying the privacy . Inside, the expansive kitchen is designed for both functionality and style, featuring two oversized islands--one with a large sink and the other with a convenient vegetable sink--a gas cooktop, abundant cabinetry, a built-in desk, and a bright breakfast area. The formal living and dining rooms offer elegant spaces for entertaining, while the rear of the home is filled with natural light from expansive windows. Custom blinds and detailed trim work throughout add warmth and character. A dramatic two-story foyer creates a grand first impression. Upstairs, the spacious primary suite includes a generously sized bathroom with separate his-and-her closets. Two Jack-and-Jill bathrooms provide convenience for family and guests, while a walk-in attic offers exceptional second-floor storage. This home features Entire custom made Cellular Shade, Recent updates include New hardwood flooring , All New Toilets , New high- tech version of kitchen exhaust fan . This home with inviting layout , and move-in ready condition ,Donot miss this exceptional home in the heart of Cary !
- Listing Status:
- Coming Soon
- Data Last Updated:
- August 6, 2026 at 7:17AM
- Listing Office:
- Keller Williams Realty Cary : 919-882-3200
- Listing Agent:
- Maggie Petree : 984-269-9838
- MLS ID:
- 10184320
- General: AtticBreakfast BarBuilt-in FeaturesTray Ceiling(s)Ceiling Fan(s)ChandelierCrown MoldingCathedral Ceiling(s)Double VanityEntrance FoyerEat-in KitchenHigh CeilingsKitchen IslandOpen FloorplanPantryPull Down Attic StairsRecessed LightingSound SystemSee RemarksSmooth CeilingsSeparate Shower
- Appliances: Built-In Gas OvenBuilt-In Gas RangeDishwasherFree-Standing Gas RangeFree-Standing RangeFree-Standing RefrigeratorGas CooktopGas RangeIce MakerMicrowaveRangeRefrigeratorRange HoodStainless Steel Appliance(s)Vented Exhaust FanWater Heater
- Laundry: Lower LevelLaundry Room
- Basement: Crawl Space
- Flooring: HardwoodTileWood
- A/C: Central AirCeiling Fan(s)
- Heating: Fireplace(s)None
- Fireplace: BedroomGlass DoorsGas LogLiving RoomFireplaceFireplaces: 1
- General: Private YardRain Gutters
- Style: ColonialCraftsmanTraditional
- Other Structures: PorchDeckPatio
- Pool: Community
- Parking: AttachedDrivewayGarage
- Roofing: Shingle
- General: BrickBrick VeneerVinyl Siding2Concrete PerimeterCrawlspace
- HOA Amenities: Maintenance GroundsAnnually
- Originating MLS: AMLSNC_TRIANGLE
- County: Wake
- Zoning: Lo107 Cotswold Sub Pt Ph3 Bm`999-1208076001263630000 0272293
- View: Trees/WoodsView
- Fencing: Back YardFenced
- Water: Public
- Sewer: Public Sewer
- Source: AMLSNC_TRIANGLE
This listing courtesy of Maggie Petree , Keller Williams Realty Cary
Monthly Payment
- Principal & Interest $
- Property Taxes $
- Home Insurance $
- VA Funding Fee $

 New - 2 days ago