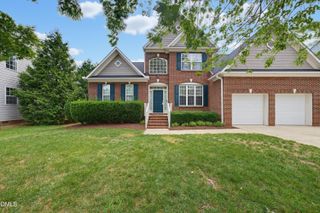
500 Flip Trail, Cary, NC 27513
- 4 beds |
- 4 baths |
- 3,234 sqft
 Single-Family Home
  Built in 2019
  5,663sqft lot
 2 car garage
  $246/sqft
  Listed 1 month ago
Property Description
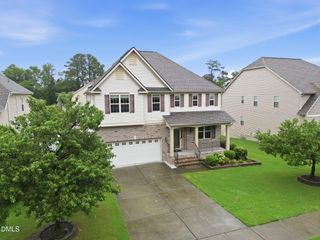
Welcome to this 4-bedroom, 4-bathroom single-family residence located in heart of Cary-Morrisville, NC. Close to Park West Shopping Center: Target, TJ MAXX, ROSS, Nordstrom Rack and many Restaurants, AMC 16 Theater, O2 Gym. This home offers a Kitchen you will love, Gas cooktop & Hood, Built in Microwave and oven. Granite counter tops, SS Sink, Large Pantry, Mud room. Comfortable living with open Plan to live your Life, covered porch for Relaxing, there are three floors of Living space ensuring convenience for all household members, Fresh paint all over, Crown Molding on Main, a Main-Floor Guest suite with Full Bathroom, Second Floor Master Bedroom and Bathroom with tiled flooring Soak Tub, separate shower and two separate vanities. Two other bedrooms has own closets, Separate Bathroom. Third Floor Has open Area for Game, Recreation room or use as a 5th Bedroom with its own bathroom & closet, this residence provides a solid foundation for your next chapter. The thoughtful layout with four bedrooms and matching bathroom count delivers functional living spaces for various needs and uses, Quite Corner Lot. Please check School assignments as some may be capped.
- Listing Status:
- Active
- Date Added:
- July 1, 2026
- Data Last Updated:
- August 6, 2026 at 6:39AM
- Listing Office:
- Smart Property Group, LLC : 919-656-1511
- Listing Agent:
- Rajnikant Parmar : 919-539-3745
- MLS ID:
- 10177506

- General: Rain Gutters
- Style: ContemporaryModern
- Other Structures: EnclosedRear PorchPatioCovered
- Parking: DrivewayGarage Door Opener
- Roofing: Asbestos Shingle
- Windows: Aluminum FramesDouble Pane Windows
- General: HardiPlank TypeStoneWood Siding3Slab
- Road/Access: City Street
- HOA Amenities: 246.0Quarterly
- Golf: PlaygroundStreet LightsSidewalks
- Originating MLS: Doorify MLS
- County: Wake
- Zoning: HDRLo33 Wilson Place Ph2 BM2018-00021075407694008000 0455891
- Utilities: Cable ConnectedElectricity ConnectedNatural Gas ConnectedWater Connected
- Water: Public
- Sewer: Public Sewer
- Source: Doorify MLS
This listing courtesy of Rajnikant Parmar , Smart Property Group, LLC
Monthly Payment
- Principal & Interest $
- Property Taxes $
- Home Insurance $
- VA Funding Fee $

Location
Similar Listings Nearby
 New - 2 days ago