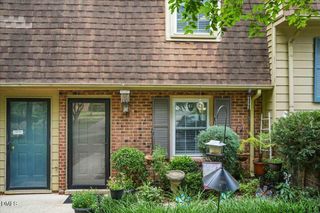
503 Gooseneck Drive B3, Cary, NC 27513
- 2 beds |
- 2 baths |
- 1,022 sqft
 Condominium
  Built in 1986
  —— sqft lot
  —— car garage
  $214/sqft
  Listed 1 month ago
Property Description
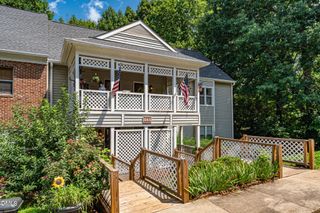
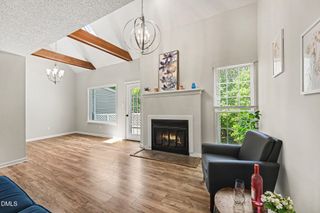
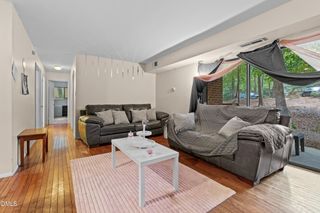
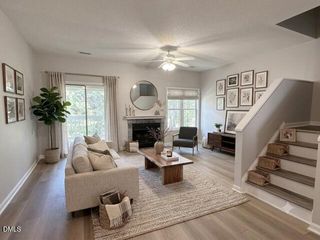
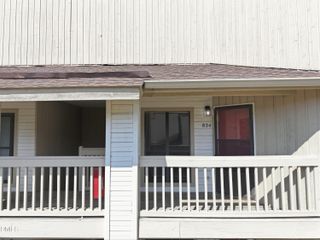
Tucked within the beautifully landscaped, tree-lined Chesapeake Condominiums community, this charming 2 bedroom, 2 full bath condo offers the perfect balance of comfort, privacy, and convenience. Set against peaceful wooded views, the home feels like a quiet retreat while still being just minutes from shopping, dining, and everyday essentials and only a 7 minute drive to Downtown Cary! Inside, an inviting open concept layout creates an easy flow for both everyday living and entertaining. The thoughtfully designed floor plan features two spacious bedrooms and two full baths, offering flexibility for guests, a home office, or roommates. Your private balcony is an ideal spot to unwind and take in the natural surroundings. Recent updates, including a NEW water heater and NEW carpet, add value and provide peace of mind. Enjoy direct access to nearby greenway trails and convenient proximity to major roadways, RTP, and RDU Airport - commuting is simple and efficient. Whether you're searching for a place to call home or a smart investment opportunity, this condo delivers on location, lifestyle, and low-maintenance living!
- Listing Status:
- Pending
- Date Added:
- July 2, 2026
- Data Last Updated:
- August 6, 2026 at 6:39AM
- Listing Office:
- EXP Realty LLC : 888-584-9431
- Listing Agent:
- Tina Caul : 919-665-8210
- MLS ID:
- 10177836

- General: Ceiling Fan(s)Laminate CountersBathtub/Shower CombinationWalk-In Shower
- Appliances: DisposalDishwasherElectric RangeElectric Water Heater
- Laundry: Laundry ClosetElectric Dryer HookupWasher Hookup
- Flooring: CarpetLuxury Vinyl
- A/C: Central AirCeiling Fan(s)Electric
- Heating: CentralElectricForced Air
- Fireplace: Family RoomWood BurningFireplaceFireplaces: 1
- Style: Traditional
- Other Structures: Deck
- Parking: Parking LotParking spaces: 1
- Roofing: Shingle
- General: BrickVinyl Siding1Slab
- HOA Amenities: LandscapingManagementParkingPoolTennis Court(s)Maintenance GroundsMaintenance Structure320.19Monthly
- Originating MLS: Doorify MLS
- County: Wake
- Zoning: RMFCHESAPEAKE CONDO PH12 BLD12 UN12G0765314189
- Water: Public
- Sewer: Public Sewer
- Source: Doorify MLS
This listing courtesy of Tina Caul , EXP Realty LLC
Monthly Payment
- Principal & Interest $
- Property Taxes $
- Home Insurance $
- VA Funding Fee $

Location
Similar Listings Nearby