503 Gooseneck Drive B6, Cary, NC 27513
- 2 beds |
- 1 bath |
- 1,058 sqft
 Condominium
  Built in 1986
  —— sqft lot
  —— car garage
  $227/sqft
  Listed 29 days ago
Property Description
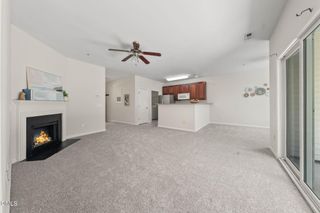
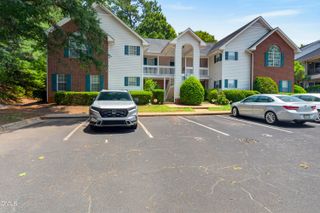
Some homes simply have character--and this is one of them. Unlike many condominiums, this beautifully updated 2-bedroom home welcomes you with soaring cathedral ceilings, exposed wood beams, skylights, and an impressive wall of oversized windows that flood the living space with natural light. The result is a home that feels open, warm, and remarkably larger than its square footage. Thoughtfully updated with fresh paint, new carpet, granite countertops, a newly refinished tub and shower, and a new HVAC system (2024), this home offers the perfect blend of timeless architectural charm and modern comfort. Storage is another unexpected bonus. From the spacious walk-in closet in the primary bedroom to the oversized entry closet, second bedroom closet, and two floored knee-wall storage areas upstairs, you'll enjoy space that's rarely found in condominium living. An in-unit laundry closet--with washer and dryer included--adds everyday convenience. Step outside and experience everything that makes Cary one of the Triangle's most sought-after communities. Just minutes from Downtown Cary, Fenton, RTP, SAS, RDU Airport, shopping, restaurants, parks, and greenways, this location makes commuting easy while putting entertainment and recreation at your fingertips. Whether you're searching for your first home, looking to simplify with low-maintenance living, or seeking a smart investment opportunity, this one stands apart from the rest. With its distinctive architecture, abundant natural light, generous storage, and unbeatable location, this is far more than just another condo--it's a home you'll look forward to coming back to every day.
- Listing Status:
- Active
- Data Last Updated:
- August 6, 2026 at 6:19AM
- Listing Office:
- LPT Realty, LLC : 877-366-2213
- Listing Agent:
- Katti Battaglia : 919-909-7875
- MLS ID:
- 10178796
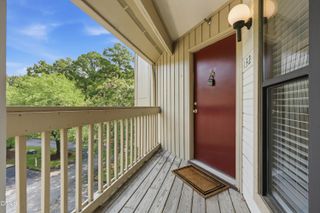
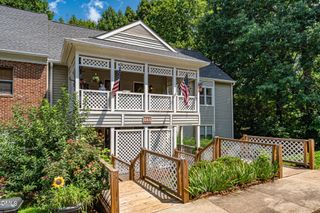
- General: BalconyRain Gutters
- Style: Traditional
- Other Structures: BalconyDeck
- Pool: AssociationCommunity
- Parking: Parking LotParking spaces: 1
- Roofing: Shingle
- Windows: Skylight(s)
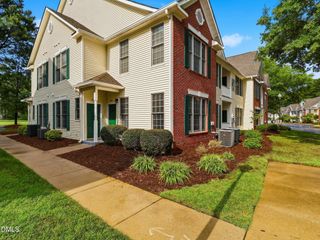
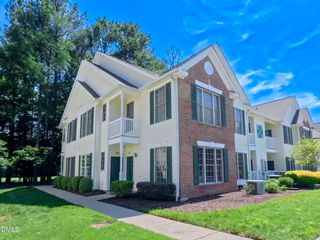
- General: BrickVinyl Siding3Crawlspace
- Road/Access: Paved
- HOA Amenities: ClubhouseMaintenance GroundsBarbecuePoolTennis Court(s)Maintenance GroundsMaintenance StructureMonthly
- Originating MLS: AMLSNC_TRIANGLE
- County: Wake
- Zoning: Chesapeake Condo Ph12 Bld12 Un12l076518314189036 0149894
- View: Trees/Woods
- Fencing: None
- Utilities: Electricity ConnectedSewer ConnectedWater Connected
- Water: Public
- Sewer: Public Sewer
- Source: AMLSNC_TRIANGLE
This listing courtesy of Katti Battaglia , LPT Realty, LLC
Monthly Payment
- Principal & Interest $
- Property Taxes $
- Home Insurance $
- VA Funding Fee $