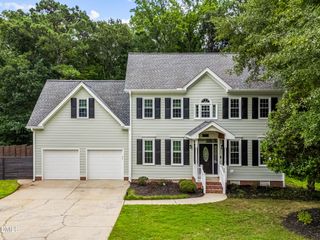
5033 Audreystone Drive, Cary, NC 27518
- 5 beds |
- 3 baths |
- 2,712 sqft
 Single-Family Home
  Built in 2009
  5,663sqft lot
 2 car garage
  $239/sqft
  Listed 23 days ago
Property Description
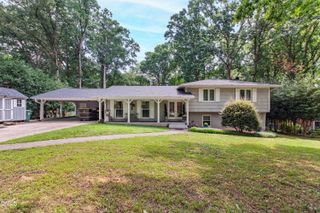
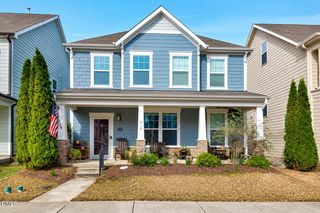
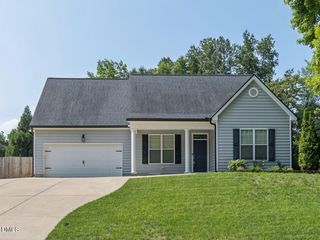
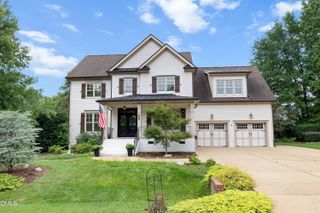
Welcome to 5033 Audreystone Drive, a beautifully maintained 5-bedroom, 3-full bath home in one of Cary's most convenient locations. This home offers something buyers rarely find: peace of mind. The current owners have thoughtfully invested in major improvements, including a new roof (2021), water heater (2021), dual HVAC systems (2022), complete interior painting (2023), new carpet (2024), new sliding glass door (2025), and a newly installed crawl space vapor barrier (2026). Additional features include custom window blinds and a custom walk-in closet system in the primary suite. With a highly functional floor plan, this home offers a main-level bedroom and full bath, providing flexibility for guests, multi-generational living, or a private home office. The fenced backyard creates the perfect space for pets, play, or relaxing outdoors, while the walkable neighborhood offers easy access to parks, greenways and trails, shopping, dining, and everything the Triangle has to offer. Whether commuting to Raleigh, Durham or RTP, you'll appreciate the central location and everyday convenience. Minutes away from access to 540. With space for everyone, major systems already updated, and a location that puts the best of the Triangle within easy reach, 5033 Audreystone Drive is ready to welcome its next owners home!
- Listing Status:
- Active
- Date Added:
- July 14, 2026
- Data Last Updated:
- August 6, 2026 at 5:39AM
- Listing Office:
- LPT Realty, LLC : 877-366-2213
- Listing Agent:
- Melissa Hagen : 919-633-2348
- MLS ID:
- 10179902

- General: BarbecueFire PitGas GrillOutdoor GrillPrivate YardRain GuttersFenced Yard
- Style: CraftsmanTraditional
- Other Structures: EnclosedPorchFront PorchDeckCovered
- Parking: AttachedDrivewayGarage
- Roofing: MetalShingleArchitectural Shingle
- General: Board & Batten SidingBrickFiber CementStoneVertical Siding2Crawlspace
- HOA Amenities: Maintenance Grounds85.0Monthly
- Golf: SuburbanStreet LightsSidewalks
- Originating MLS: Doorify MLS
- County: Wake
- Zoning: R8MLo35 Stonebridge Ph2 Trc Bm2008-01863076001192458000 0374683
- Fencing: Back YardFencedGateVinyl
- Utilities: Cable AvailableNatural Gas AvailablePhone AvailableWater Available
- Water: Public
- Sewer: Public Sewer
- Source: Doorify MLS
This listing courtesy of Melissa Hagen , LPT Realty, LLC
Monthly Payment
- Principal & Interest $
- Property Taxes $
- Home Insurance $
- VA Funding Fee $

Location
Similar Listings Nearby

 New - 3 days ago