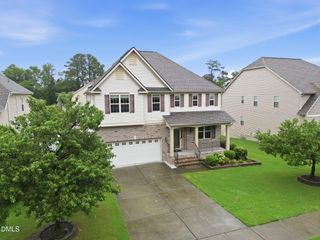
5116 Trembath Lane, Cary, NC 27519
- 4 beds |
- 3 baths |
- 3,306 sqft
 Single-Family Home
  Built in 2014
  7,841sqft lot
 2 car garage
  $272/sqft
  Listed 1 month ago
Property Description
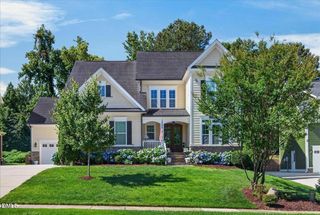
Located in one of Cary's most desirable communities, this exceptional ranch-style home offers the hard-to-find convenience of three bedrooms on the main level. Meticulously maintained and thoughtfully updated, the home welcomes you with outstanding curb appeal featuring lush landscaping, mature trees for added privacy, and a charming shaded front porch. Inside, you'll find an inviting open floor plan highlighted by arched entryways, neutral designer paint, hardwood floors, plantation shutters, modern lighting, tray ceilings, and generously sized living spaces designed for both everyday living and effortless entertaining. The beautifully updated kitchen features quartz countertops, stainless steel appliances, a large center island, and overlooks the spacious dining area and expansive family room, complete with a gas log fireplace, accent wall, and easy access to the outdoor living space. The private main-level primary suite overlooks the peaceful backyard and features a luxurious en-suite bath with dual quartz-topped vanities, a soaking tub, a tiled walk-in shower with a frameless glass enclosure, and a spacious walk-in closet. Two additional main-level bedrooms—one ideal as a home office—along with a full bath complete the first floor. Upstairs, you'll find a versatile second living area that includes a fourth bedroom, full bath, an oversized bonus room, and a separate exercise or flex room, providing ample space for guests, hobbies, or recreation. The outdoor living area is truly a highlight, featuring a screened porch and an expansive custom patio with a built-in grill island and fire table, all overlooking a private wooded buffer that creates a peaceful backyard retreat. Additional features include a walk-in crawl space, wired security system, spacious laundry/mudroom, deep two-car attached garage, and a new roof installed in 2023. Many interior and exterior furnishings, as well as select appliances, are negotiable. Residents also enjoy access to outstanding community amenities, including a pool, clubhouse, and playground.
- Listing Status:
- Active
- Date Added:
- July 7, 2026
- Data Last Updated:
- August 6, 2026 at 4:41AM
- Listing Office:
- Keller Williams Legacy : 919-439-2105
- Listing Agent:
- Michelle Roberts : 919-414-0805
- MLS ID:
- 10178345

- General: Private YardRain Gutters
- Style: CottageRanchTraditionalTransitional
- Other Structures: PorchFront PorchScreenedPatio
- Parking: AttachedDrivewayGarage Faces FrontGarageGarage Door OpenerInside Entrance
- Roofing: AsphaltShingle
- Windows: BlindsDouble Pane WindowsPlantation Shutters
- General: Stone VeneerVinyl Siding1Crawlspace
- Road/Access: City Street
- HOA Amenities: ClubhousePlaygroundPoolStorm Water Maintenance77.0Monthly
- Golf: ClubhousePlaygroundPool
- Originating MLS: Doorify MLS
- County: Wake
- Zoning: TRPLo53 Fryars Gate Ph1 Bm2013-01369073401486969000 0418611
- Fencing: Back YardPartial
- Utilities: Cable ConnectedElectricity ConnectedNatural Gas ConnectedPhone ConnectedSewer ConnectedUnderground UtilitiesWater Connected
- Water: Public
- Sewer: Public Sewer
- Source: Doorify MLS
This listing courtesy of Michelle Roberts , Keller Williams Legacy
Monthly Payment
- Principal & Interest $
- Property Taxes $
- Home Insurance $
- VA Funding Fee $

Location
Similar Listings Nearby
 New - 3 days ago