536 Siltstone Place, Cary, NC 27519
- 6 beds |
- 4 baths |
- 4,291 sqft
 Single-Family Home
  Built in 2006
  0.28acre lot
 2 car garage
  $225/sqft
  Listed 13 days ago
Property Description
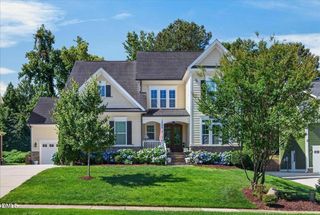
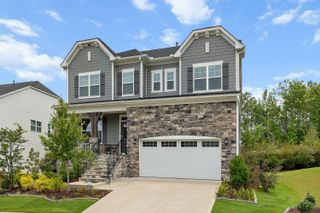
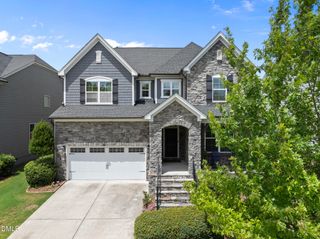
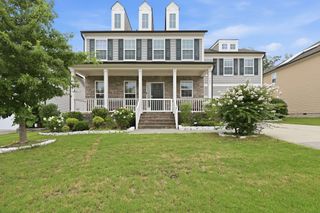
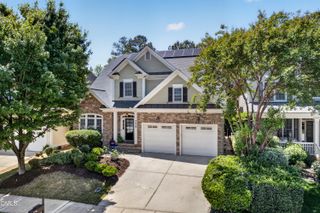
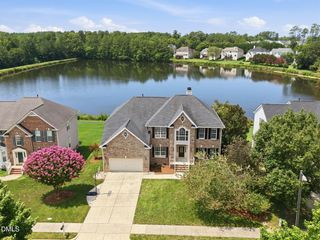
Nestled on a quiet cul-de-sac in the highly sought-after Blackstone at Amberly community, this brick-front, northwest-facing basement home offers exceptional living space, privacy, and access to an outstanding array of resort-style amenities, including pools, a waterslide, splash park, fitness center, gymnasium, parks, trails, and more. Designed for both everyday living and entertaining, the main level features an open-concept floor plan with 9-foot ceilings, hardwood flooring, a home office, and a convenient guest suite with a full bath. The dramatic two-story family room is filled with natural light from floor-to-ceiling windows and is anchored by a gas log fireplace flanked by custom built-ins. The chef's kitchen is beautifully appointed with white cabinetry, Silestone countertops, a center island, stainless steel appliances, a tile backsplash, and a walk-in pantry, all opening seamlessly to the breakfast area. Step outside to the expansive screened porch, the perfect place to relax while enjoying the peaceful views of the private, wooded backyard. Upstairs, the primary suite features a tray ceiling and French doors leading to a spacious bath with dual vanities, a glass-enclosed tile shower, and a whirlpool tub. Three additional bedrooms and a full bathroom complete the second level. The finished basement is a standout feature, offering an expansive recreation room with custom built-ins, a dedicated home theater, a full bath, and a flexible room ideal for a sixth bedroom, home gym, or hobby space. Additional highlights include a grilling deck, a large covered patio, unfinished storage space, an irrigation system, a wired security system, and countless thoughtful details throughout.
- Listing Status:
- Pending
- Data Last Updated:
- August 6, 2026 at 6:19AM
- Listing Office:
- Keller Williams Legacy : 919-439-2105
- Listing Agent:
- Michelle Roberts : 919-414-0805
- MLS ID:
- 10182163
- General: BookcasesBuilt-in FeaturesBedroom on Main LevelTray Ceiling(s)Ceiling Fan(s)Crown MoldingCathedral Ceiling(s)Double VanityEntrance FoyerEat-in KitchenGranite CountersHigh CeilingsJetted TubKitchen IslandOpen FloorplanPantryRecessed LightingSmooth CeilingsSoaking TubSeparate ShowerTub Shower
- Appliances: DishwasherFree-Standing Gas RangeDisposalGas Water HeaterMicrowavePlumbed For Ice MakerRangeStainless Steel Appliance(s)
- Laundry: Washer HookupElectric Dryer HookupInsideMain LevelLaundry Room
- Basement: DaylightExterior EntryFullFinishedHeatedInterior EntryStorage SpaceWalk-Out Access
- Flooring: CarpetHardwoodTile
- A/C: Central AirCeiling Fan(s)Dual
- Heating: Forced AirFireplace(s)
- Fireplace: Family RoomGasGas LogFireplaceFireplaces: 1
- General: Rain Gutters
- Style: Traditional
- Other Structures: PorchFront PorchRear PorchDeckScreenedPatio
- Pool: AssociationCommunity
- Parking: AttachedGarage Faces FrontGarageGarage Door OpenerInside Entrance
- Roofing: AsphaltMetalShingle
- Windows: Blinds
- General: Brick VeneerVinyl Siding3BlockConcrete Perimeter
- Road/Access: City Street
- HOA Amenities: Basketball CourtCabanaClubhouseGame Court InteriorDog ParkFitness CenterManagementPlaygroundParkPoolPond Year RoundTrail(s)Quarterly
- Originating MLS: AMLSNC_TRIANGLE
- County: Wake
- Zoning: Lo40 Blackstone At Amberly Ph3 Bm2005-02183072504647328000 0342409
- Fencing: None
- Utilities: Cable ConnectedElectricity ConnectedNatural Gas ConnectedPhone ConnectedSewer ConnectedUnderground UtilitiesWater Connected
- Water: Public
- Sewer: Public Sewer
- Source: AMLSNC_TRIANGLE
This listing courtesy of Michelle Roberts , Keller Williams Legacy
Monthly Payment
- Principal & Interest $
- Property Taxes $
- Home Insurance $
- VA Funding Fee $