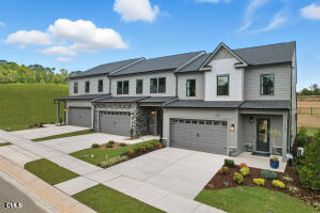
613 Abbey Hall Way, Cary, NC 27513
- 4 beds |
- 3 baths |
- 2,058 sqft
 Town Home
  Built in 2006
  3,485sqft lot
 2 car garage
  $231/sqft
  Listed 5 months ago
Property Description
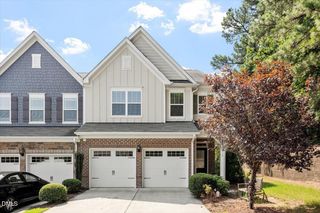
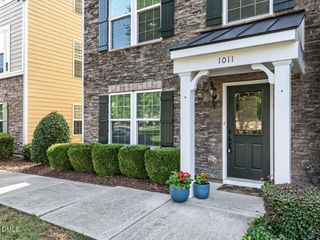
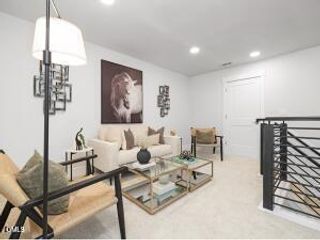
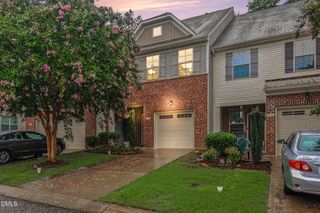
PRICE IMPROVEMENT!! Welcome to refined living in the sought-after Weathersby community. This beautifully appointed end-unit, two-story townhome offers the privacy and presence of a single-family home--without the maintenance. Step inside to a light-filled main level featuring rich hardwood flooring, soaring ceilings, and elegant trim details throughout. The first floor bedroom/office with ensuite bathroom. The thoughtfully designed kitchen showcases granite countertops, stainless steel appliances, and expansive tile flooring that flows seamlessly into the inviting eat-in area. A cozy gas fireplace anchors the family room, creating the perfect setting for both everyday living and entertaining. Upstairs, the spacious owner's suite impresses with vaulted ceilings, dual closets, and a spa-inspired ensuite complete with a soaking tub and walk-in shower w/ heat lamp. Two additional bedrooms and a jack and jill bathroom feature tasteful tile finishes, offering comfort and style for family or guests. Outdoors, enjoy your own private backyard retreat with a covered rear patio , ceiling fans and tiled flooring--ideal for morning coffee or evening gatherings. A rare blend of elegance, comfort, and convenience--this is where home truly begins.
- Listing Status:
- Active
- Date Added:
- March 5, 2026
- Data Last Updated:
- August 6, 2026 at 6:39AM
- Listing Office:
- EXP Realty LLC : 888-584-9431
- Listing Agent:
- Tina Caul : 919-665-8210
- MLS ID:
- 10150399

- General: Rain Gutters
- Style: TraditionalTransitional
- Other Structures: PorchFront PorchDeckRear PorchCovered
- Parking: AttachedConcreteDrivewayGarage Faces SideGarageInside EntranceParking spaces: 4
- Roofing: MetalShingle
- General: BrickBrick VeneerVinyl Siding2Slab
- HOA Amenities: Maintenance Grounds87.0Monthly
- Golf: Sidewalks
- Originating MLS: Doorify MLS
- County: Wake
- Zoning: RMFPLO241 WEATHERSBY AR-R BM2006-006520743624360
- Fencing: None
- Water: Public
- Sewer: Public Sewer
- Source: Doorify MLS
- Ownership: Townhouse
This listing courtesy of Tina Caul , EXP Realty LLC
Monthly Payment
- Principal & Interest $
- Property Taxes $
- Home Insurance $
- VA Funding Fee $

Location
Similar Listings Nearby
 New - 3 days ago