801 Niantic Street, Cary, NC 27511
- 3 beds |
- 5 baths |
- 1,877 sqft
 Condominium
  Built in 2026
  —— sqft lot
  1 car garage
  $405/sqft
  Listed 9 months ago
Property Description
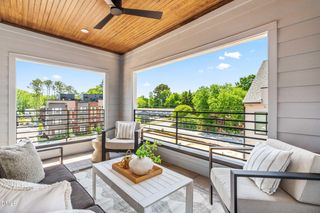
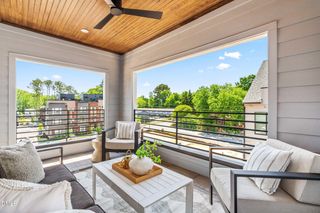
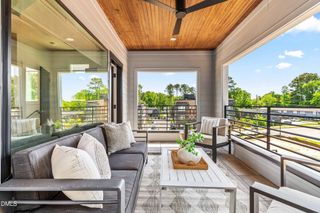
PRE-CONSTRUCTION. NOW SELLING! Discover Walker Row, the epitome of urban living in the heart of downtown Cary, adjacent to the vibrant new Downtown Cary Park. Developed and built by Envision Homes, the creators of Park Station, Walker Row offers 44 condominiums ranging from 1656 to 1877 square feet. The thoughtfully designed residences feature 3 bedrooms, each with ensuite bathrooms. The interiors are meticulously designed with modern floor plans, featuring stunning kitchens and luxurious owner's suites. The 4th floor covered sky decks ensure each homeowner enjoys a private outdoor living experience. Oversized windows and abundant glass illuminate every space beautifully. Southern Studio Interior Design, an award-winning Downtown Cary firm known for luxury spaces with casual sophistication, has been commissioned to create custom-coordinated design packages. These packages cater to those with a progressive, transformative design aesthetic. The stunning end result is Walker Row. Offering a unique opportunity to enjoy a modern lifestyle centered around convenience, private outdoor living, and walkability.
- Listing Status:
- Pending
- Date Added:
- October 27, 2025
- Data Last Updated:
- August 6, 2026 at 7:39AM
- Listing Office:
- Edge Real Estate Company, LLC : 919-414-4780
- Listing Agent:
- Sonya Jeffrey : 704-577-8378
- MLS ID:
- 10129935

- General: Ceiling Fan(s)ChandelierCrown MoldingDouble VanityKitchen IslandPantryRecessed LightingWalk-In Closet(s)Kitchen/Dining Room CombinationSeparate ShowerBathtub/Shower CombinationWalk-In ShowerQuartz CountersRadon MitigationSmooth Ceilings
- Appliances: DishwasherGas RangeMicrowaveRefrigeratorRange HoodTankless Water HeaterVented Exhaust FanWasher/DryerWasher/Dryer Stacked
- Laundry: Laundry ClosetIn HallIn UnitUpper Level
- Flooring: CarpetHardwoodTile
- A/C: Central AirCeiling Fan(s)DualElectricHeat Pump
- Heating: CentralElectricForced Air
- General: BalconyLightingRain Gutters
- Style: Modern
- Other Structures: TerraceCovered
- Parking: AssignedGarage Faces RearGarage Door OpenerVaries by UnitParking spaces: 2
- Roofing: Architectural Shingle
- Windows: Double Pane Windows
- General: Board & Batten SidingBatts InsulationBlown-In InsulationBrick VeneerConcreteFiber CementGlassVertical Siding4Slab
- Road/Access: City Street
- HOA Amenities: LandscapingMaintenance GroundsTrashMaintenance GroundsMaintenance StructurePest ControlTrashRoad MaintenanceStorm Water Maintenance267.0Monthly
- Golf: CurbsStreet LightsSidewalks
- Originating MLS: Doorify MLS
- County: Wake
- Zoning: To be added
- Water: Public
- Sewer: Public Sewer
- Source: Doorify MLS
This listing courtesy of Sonya Jeffrey , Edge Real Estate Company, LLC
Monthly Payment
- Principal & Interest $
- Property Taxes $
- Home Insurance $
- VA Funding Fee $

Location
Similar Listings Nearby