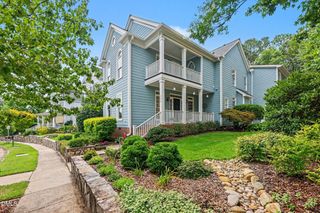
902 SW Maynard Road, Cary, NC 27511
- 4 beds |
- 4 baths |
- 2,765 sqft
 Single-Family Home
  Built in 2025
  0.37acre lot
 2 car garage
  $295/sqft
  Listed 3 months ago
Property Description
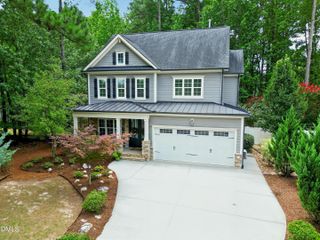
Back on the Market due to buyers health concerns, No Inspection reported. Preferred lender closing cost credit available. Most new construction in Cary gives you a nice house and that's it. This one gives you a nice house -- and nearly 2,000 square feet of basement to figure out later. The 1,975 sq ft walk-out basement at 902 SW Maynard is already partially finished and plumbed. Media room, gym, in-law suite, home office -- the bones are there. You just decide what it becomes. The main level is exactly what you'd expect from a Caruso build: open kitchen and living, gas range, quartz counters, and a deck that looks out over a private, wooded backyard on a 0.37-acre lot. 4 bedrooms, 4 bathrooms and No HOA. Two-car garage and walking distance to Higgins Greenway trail access at the end of the street. Turner Creek Elementary, Salem Middle, and Cary High -- some of the best-rated schools in Wake County. Downtown Cary in under 10 minutes. The adjacent 0.28-acre parcel at 904 SW Maynard is available separately if you want more land, a bigger buffer, or a workshop down the line. New construction. Real lot. Real basement. Real schools.
- Listing Status:
- Active
- Data Last Updated:
- August 6, 2026 at 7:17AM
- Listing Office:
- Costello Real Estate & Investm : 980-938-8920
- Listing Agent:
- Michele Lucente : 984-345-7417
- MLS ID:
- 10161292
- General: LightingPrivate YardRain Gutters
- Style: Traditional
- Other Structures: Deck
- Parking: GarageGarage Door OpenerOff StreetParking Pad
- Roofing: AsphaltShingle
- General: Fiber Cement3Concrete Perimeter
- Road/Access: City Street
- Originating MLS: AMLSNC_TRIANGLE
- County: Wake
- Zoning: Lo1b Miah Bashir & Shahhaz K. Daud Lt 1 Subdiv Bm2023-01895075312966881000 0510715
- View: Trees/WoodsView
- Fencing: Wrought Iron
- Utilities: Electricity ConnectedNatural Gas ConnectedSewer ConnectedWater Connected
- Water: Public
- Sewer: Holding TankPublic Sewer
- Source: AMLSNC_TRIANGLE
This listing courtesy of Michele Lucente , Costello Real Estate & Investm
Monthly Payment
- Principal & Interest $
- Property Taxes $
- Home Insurance $
- VA Funding Fee $

 New - 1 day ago