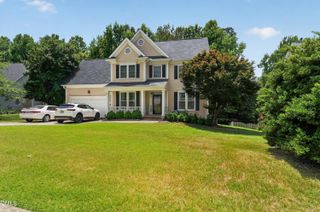
915 Union Street, Cary, NC 27511
- 3 beds |
- 3 baths |
- 1,926 sqft
 Single-Family Home
  Built in 1971
  0.27acre lot
 —— car garage
  $286/sqft
  Listed 1 month ago
Property Description
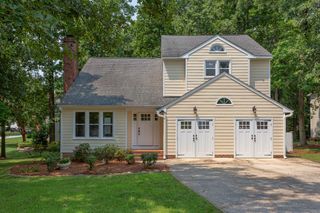
Refreshingly renovated, turn-key French Provincial split-level residence offering the perfect blend of modern updates, functional space, and a premium Central Cary location with no HOA dues. Nestled on a beautifully landscaped lot, this three-bedroom gem delivers exceptional value, providing extensive square footage and high-end finishes just minutes from the vibrant heart of Downtown Cary, the iconic Downtown Cary Park, local boutique shopping, and renowned dining. The fully renovated interior is thoughtfully designed, showcasing premium countertops, updated cabinetry, modern appliances, and ample culinary prep space. The highly versatile layout includes three spacious upper-level bedrooms plus a finished lower-level basement flex room that serves perfectly as a dedicated home office, fitness studio, or guest suite. Step outside to a meticulously maintained, lush yard that is primed for outdoor dining, gardening, or relaxing under mature trees. Offering an immaculate, move-in-ready condition and an unbeatable price point for a central Cary location, this updated property stands out as a rare find for anyone transitioning from renting to owning, downsizing, or seeking close proximity to major area employment hubs. Schedule your tour today!
- Listing Status:
- Pending
- Date Added:
- June 18, 2026
- Data Last Updated:
- August 6, 2026 at 6:39AM
- Listing Office:
- Compass -- Raleigh : 919-726-6548
- Listing Agent:
- Steven Squires : 919-880-5563
- MLS ID:
- 10173882

- General: Built-in FeaturesBookcasesCeiling Fan(s)Crown MoldingEat-in KitchenGranite CountersHis and Hers ClosetsHigh Speed InternetRecessed LightingStorageStone CountersShower OnlySeparate ShowerBathtub/Shower CombinationWalk-In ShowerSmooth Ceilings
- Appliances: Convection OvenDryerDisposalDouble OvenDishwasherExhaust FanFree-Standing Gas RangeFree-Standing RefrigeratorFree-Standing RangeGas OvenGas RangeGas Water HeaterIce MakerMicrowaveOvenRangeRefrigeratorSelf Cleaning OvenSmart Appliance(s)Stainless Steel Appliance(s)Tankless Water HeaterVented Exhaust FanWasherWasher/DryerWater Heater
- Laundry: In BasementElectric Dryer HookupInsideLower LevelLaundry RoomWasher Hookup
- Basement: Crawl SpaceDaylightFinishedInterior EntrySump PumpStorage SpaceWalk-Out AccessHeated
- Flooring: CarpetHardwoodLinoleumTileWood
- A/C: Central AirCeiling Fan(s)
- Heating: CentralFireplace(s)Forced AirNatural GasNonePropane
- Fireplace: BasementFire PitFamily RoomMasonryWood BurningFireplaceFireplaces: 1
- General: BarbecueFire PitGardenGas GrillOutdoor GrillPrivate YardRain Barrel/Cistern(s)Rain GuttersStorageOutbuildingShed(s)Storage
- Style: French Provincial
- Other Structures: OutbuildingShed(s)StoragePorchPatioSide PorchCovered
- Parking: ConcreteDrivewayParking PadParking spaces: 2
- Roofing: AsphaltShingleArchitectural Shingle
- Windows: BlindsDouble Pane WindowsInsulated WindowsShuttersWindow Treatments
- General: BrickVinyl Siding2SlabOtherCrawlspace
- Road/Access: City Street
- Golf: CurbsStreet Lights
- Originating MLS: Doorify MLS
- County: Wake
- Zoning: R12Lo76 Wishing Well Vil Se20763167485
- View: NeighborhoodTrees/Woods
- Fencing: Back YardChain LinkFencedPartialWood
- Utilities: Cable AvailableCable ConnectedElectricity AvailableElectricity ConnectedNatural Gas AvailableNatural Gas ConnectedPhone AvailableSewer ConnectedUnderground UtilitiesWater AvailableWater Connected
- Water: Public
- Sewer: Public Sewer
- Source: Doorify MLS
This listing courtesy of Steven Squires , Compass -- Raleigh
Monthly Payment
- Principal & Interest $
- Property Taxes $
- Home Insurance $
- VA Funding Fee $

Location
Similar Listings Nearby