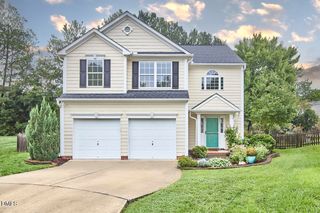
1005 Forrestal Place, Durham, NC 27707
- 4 beds |
- 3 baths |
- 2,120 sqft
 Single-Family Home
  Built in 2025
  8,712sqft lot
 —— car garage
  $300/sqft
  Listed 3 months ago
Property Description
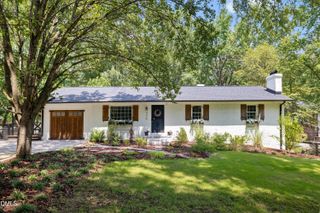
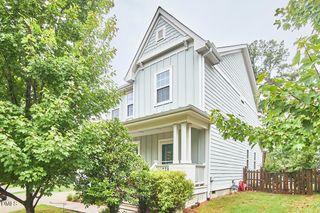
Stop dreaming about the perfect location and start living in it. B. Wallace Design & Construction's newest infill community, Forrestal Place, puts you exactly where you need to be: 15 minutes to your flight at RDU, 15 minutes to your office in RTP, and 15 minutes to the world-class facilities at Duke. Residents of this quiet community enjoy easy access to the American Tobacco Trail, close proximity to a city park with tennis courts, and walkable access to two public schools and a community garden. Whether you're working from home or entertaining friends and family, we want you to rest easy, knowing you have a home that looks great, feels great, and is built to last. Been longing for whole house site-finished White Oak hardwoods? Check. How about an open kitchen with gas range, wood cabinets with soft-close everything, and quartz countertops? Check, check, and check. Be the envy of all with your on-trend tile, lighting, and finish selections, plus extra storage is abundant in this home with an extra-large storage closet under the stairs, two linen closets, and fully floored attic space. We make working from home (or getting ready for your commute) a breeze. All Forrestal Place homes include solid core doors for added privacy, dual HVAC systems for maximum comfort, CAT6 wiring to the living room and every bedroom for those data hungry Zoom calls and video games, and a high-voltage exterior outlet for that Level 2 EV car charger. We also want to be sure you have plenty free time in your life by minimizing time spent on home maintenance. Hardie brand fiber cement siding, CertainTeed architectural shingles, and ThermaTru fiberglass doors make exterior maintenance a breeze. Sealed crawl spaces, built-in pest treatment systems, energy efficient windows, Delta faucets, and Toto toilets are just some of the things that make life in your new home worry-free. Every home also comes with a 1-year workmanship warranty and a 10-year third-party structural warranty. Multiple floor plans and lot opportunities may be available. For more information, visit our website! Take advantage of the limited-time builder incentives: $4,500 Credit toward buyer's closing costs. Full Appliance Package: Refrigerator, Washer, and Dryer included. Window Coverings: Professional blinds package included. Making this home truly move-in ready! Come enjoy the B. Wallace experience.
- Listing Status:
- Active
- Date Added:
- April 16, 2026
- Data Last Updated:
- August 6, 2026 at 7:39AM
- Listing Office:
- Neighborhood Sales & Marketing : 919-401-3619
- Listing Agent:
- Sammy Myers : 919-215-6013
- MLS ID:
- 10160560

- General: LightingRain Gutters
- Style: Craftsman
- Other Structures: PorchScreenedCovered
- Pool: None
- Parking: ConcreteDriveway
- Roofing: AsphaltArchitectural Shingle
- Windows: ENERGY STAR Qualified WindowsInsulated WindowsLow-Emissivity WindowsScreens
- General: Batts InsulationFrameFiber CementRadiant Barrier2BlockCrawlspace
- Road/Access: City Street
- HOA Amenities: None
- Golf: Street LightsSidewalks
- Originating MLS: Doorify MLS
- County: Durham
- Zoning: R-5Prop-Mason Bernice/Blk:B/Lt#03 Pl:00028B-000089238423
- Utilities: Cable AvailableElectricity ConnectedNatural Gas ConnectedPhone AvailableSewer ConnectedWater Connected
- Water: Public
- Sewer: Public Sewer
- Source: Doorify MLS
This listing courtesy of Sammy Myers , Neighborhood Sales & Marketing
Monthly Payment
- Principal & Interest $
- Property Taxes $
- Home Insurance $
- VA Funding Fee $

Location
Similar Listings Nearby
 New - 1 day ago