1008 Oldfourth Lane, Durham, NC 27707
- 5 beds |
- 6 baths |
- 4,586 sqft
 Single-Family Home
  Built in 2026
  9,583sqft lot
 2 car garage
  $499/sqft
  Listed 2 months ago
Property Description
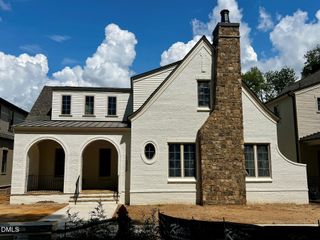
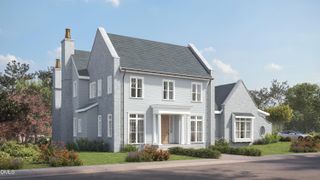
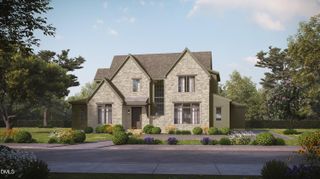
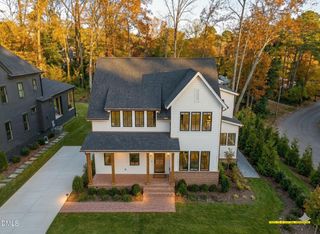
Introducing ''The Augustine,'' 2026 Parade of Homes entry by local, custom builder Homes by Dickerson. Inspired by rich European influences and thoughtfully curated interiors, this 4,586 sq ft custom home blends refined architectural details with warm, moody design selections throughout. Designed for elevated everyday living, the main level features a private first-floor primary suite, guest bedroom, separate dining room, and an open-concept kitchen and family room accented with custom beams. Custom white oak paneling in the dining room and entry foyer adds warmth and architectural character, while the kitchen showcases quartzite countertops and other custom finishes throughout. Upstairs, you'll find three additional bedrooms along with a recreation room complete with its own powder room and wet bar, offering flexible living and gathering spaces. A rare opportunity to enjoy custom craftsmanship in the exclusive Oldfourth community.
- Listing Status:
- Active
- Data Last Updated:
- August 6, 2026 at 2:17AM
- Listing Office:
- Homes by Dickerson Real Estate : 919-847-4447
- Listing Agent:
- Ali Winslow : 919-270-9194
- MLS ID:
- 10168276
- Style: Transitional
- Other Structures: Rear PorchScreened
- Parking: AttachedGarage
- Roofing: ArchitecturalMetalShingle
- General: Fiber CementStucco2Crawlspace
- HOA Amenities: Maintenance GroundsMonthly
- Originating MLS: AMLSNC_TRIANGLE
- County: Durham
- Zoning: See survey241847
- Water: Public
- Sewer: Public Sewer
- Source: AMLSNC_TRIANGLE
This listing courtesy of Ali Winslow , Homes by Dickerson Real Estate
Monthly Payment
- Principal & Interest $
- Property Taxes $
- Home Insurance $
- VA Funding Fee $