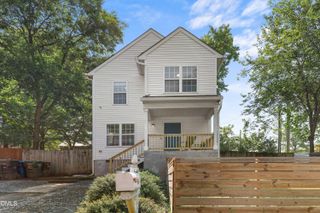
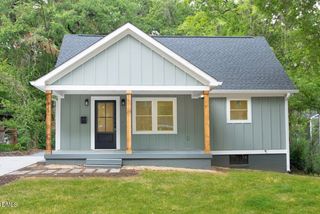
1013 A Carroll Street, Durham, NC 27707
- 3 beds |
- 3 baths |
- 1,228 sqft
 Single-Family Home
  Built in 2024
  3,049sqft lot
 —— car garage
  $387/sqft
  Listed 2 months ago
Property Description
Walkable Unbeatable Location! WALK to Durham Bulls (0.7 miles 13 min), DPAC (1 mile 18 min), Duke University East campus (1.2 miles 22 min), American Tobacco Trail (0.6 miles 12 min), Forest Hills Park (tennis, pool 0.9 miles 18 min) & all the fun Downtown Durham has to offer. One block to Morehead Montessori (priority walk zone). Easy access to RTP via Durham Freeway. New construction. Ready by end of June. 3 bedrooms/ 2.5 Bath Modern on quiet tree-lined street. Open concept floor plan. High end finishes. Will be ready by the end of June. Shared driveway with 1013 Carroll B. The parking pads for each property will be installed along with the continuation of the shared driveway to A after water meter for A has been set. White vinyl 6 ft privacy fence will be installed behind and on the left side of the property next to chain link fence
- Listing Status:
- Active
- Date Added:
- May 20, 2026
- Data Last Updated:
- August 6, 2026 at 7:39AM
- Listing Office:
- Real Estate By Design : 919-381-9456
- Listing Agent:
- Ganna Fisher : 919-824-7816
- MLS ID:
- 10168632

- Style: Modern
- Other Structures: Deck
- Parking: ConcreteParking PadShared DrivewayParking spaces: 2
- Roofing: Shingle
- General: Fiber Cement2Crawlspace
- Road/Access: City Street
- Originating MLS: Doorify MLS
- County: Durham
- Zoning: R-3Prop-Sjjs Enterprises Llc/Lt#3B Pl:209-124236569
- Water: Public
- Sewer: Public Sewer
- Source: Doorify MLS
This listing courtesy of Ganna Fisher , Real Estate By Design
Monthly Payment
- Principal & Interest $
- Property Taxes $
- Home Insurance $
- VA Funding Fee $

Location
Similar Listings Nearby
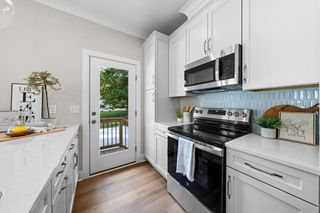
 New - 1 day ago