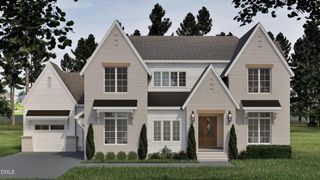
104 Old Mill Place, Durham, NC 27705
- 4 beds |
- 5 baths |
- 4,438 sqft
 Single-Family Home
  Built in 2025
  0.46acre lot
 2 car garage
  $382/sqft
  Listed 11 months ago
Property Description
Move-In Ready! This green-certified custom home by Homes By Dickerson is under construction on a 0.46-acre homesite in Bronze Leaf, the final phase of Croasdaile Farm. The main level offers 10ft ceilings, a private study, and a stunning primary suite with a double-slipper freestanding tub, split vanities, and direct laundry access. The open living area features built-ins around a gas fireplace and a 16ft triple slider leading to a covered rear porch, perfect for entertaining. The gourmet kitchen includes vaulted ceilings, a china cabinet, Electrolux stainless appliances, and a spacious dining area. Upstairs you'll find 3 bedrooms, 2.5 baths, a large rec room over the garage, and a walk-in unfinished attic for extra storage. Additional highlights include: custom trimwork, beamed accents in the primary bath & kitchen, site-finished hardwoods, and more! Minutes to Duke Hospital and Downtown Durham, with easy access to RDU and Chapel Hill. Golf, racquet sports & swim memberships available at CCCC nearby. Detailed specs available upon request.
- Listing Status:
- Active
- Data Last Updated:
- August 6, 2026 at 5:18AM
- Listing Office:
- Keller Williams Elite Realty : 984-244-5830
- Listing Agent:
- Peter Winkler : 919-360-1285
- MLS ID:
- 10120244
- General: Rain GuttersGarden
- Other Structures: PorchFront PorchRear PorchScreened
- Parking: AttachedConcreteDrivewayGarageGarage Door OpenerGarage Faces SideParking spaces: 4
- Roofing: ArchitecturalMetalShingle
- Windows: Double Pane WindowsENERGY STAR Qualified WindowsInsulated Windows
- General: Fiber CementRadiant BarrierStone2Other
- Road/Access: City Street
- HOA Amenities: Golf CoursePicnic AreaTrail(s)Annually
- Originating MLS: AMLSNC_TRIANGLE
- County: Durham
- Zoning: Croasdaile Farm #07/LT#4580813558989
- View: Trees/WoodsView
- Fencing: None
- Utilities: Cable AvailableElectricity ConnectedNatural Gas ConnectedSewer ConnectedUnderground UtilitiesWater Connected
- Water: Public
- Sewer: Public Sewer
- Source: AMLSNC_TRIANGLE
This listing courtesy of Peter Winkler , Keller Williams Elite Realty
Monthly Payment
- Principal & Interest $
- Property Taxes $
- Home Insurance $
- VA Funding Fee $