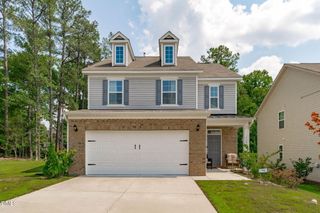
1041 Ringhill Bluff Drive, Durham, NC 27704
- 5 beds |
- 3 baths |
- 2,451 sqft
 Single-Family Home
  Built in 2022
  7,405sqft lot
 2 car garage
  $214/sqft
  Listed 3 months ago
Property Description
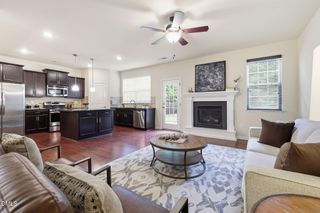
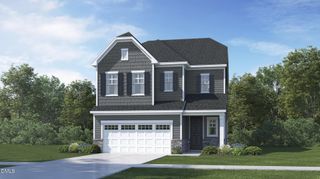
Spacious 2451 SF, quality-built KB Home in beautiful Timberleaf community. 2-car garage. Southern exposure, 5 bedrooms, & 3 full baths. Looking for a first floor bedroom and full bath? You found it! ENERGY STAR CERTIFIED home, which means improved energy efficiency, enhanced comfort, better indoor air quality, lower energy bills, and higher value. This many bedrooms offer options for office, recreational space, privacy. Kitchen has center island, stainless steel appliances, gas range, abundant storage, and Silestone quartz countertops. Open central living area consists of living room, dining, and kitchen. Covered porch in front, large 10.5' x 20' screened porch in back overlooking fenced yard. 9 ft ceilings on main floor. Ceiling fans throughout. Two walk-in closets, plenty of storage. Primary suite has expansive bathroom with separate shower and tub. Low maintenance exterior of fiber cement siding. Fridge & W&D convey. Walkable neighborhood. Timberleaf community even has its own frisbee golf course, walkable from this home! Connectivity (three fiber providers) and mobile service are strong in Timberleaf! Short commute to Duke Regional Hospital, Duke University, RTP, RDU, Falls Lake, and lively downtown Durham - including Durham Performing Arts Center, Durham Bulls Athletic Park, shopping, dining, and entertainment.
- Listing Status:
- Active
- Date Added:
- April 9, 2026
- Data Last Updated:
- August 6, 2026 at 7:39AM
- Listing Office:
- Howard Hanna Allen Tate Raleigh Glenwood : 919-719-2900
- Listing Agent:
- Jeff Carroll : 919-418-1918
- MLS ID:
- 10158855

- General: Private YardRain Gutters
- Style: Transitional
- Other Structures: Front PorchRear PorchScreenedCovered
- Parking: ConcreteGarageInside Entrance
- Roofing: Architectural Shingle
- General: Fiber CementTwoSlab
- Road/Access: AsphaltPaved
- HOA Amenities: Dog ParkOtherPlaygroundUnknown166.0Quarterly
- Originating MLS: Doorify MLS
- County: Durham
- Zoning: RDTimberleaf/Ph:02/Lt#076 Pl:000206-000126231732
- Fencing: Back YardFencedVinyl
- Water: Public
- Sewer: Public Sewer
- Source: Doorify MLS
This listing courtesy of Jeff Carroll , Howard Hanna Allen Tate Raleigh Glenwood
Monthly Payment
- Principal & Interest $
- Property Taxes $
- Home Insurance $
- VA Funding Fee $

Location
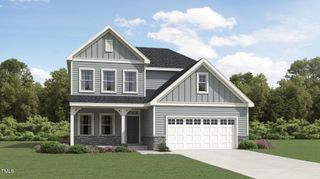
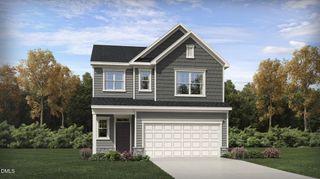
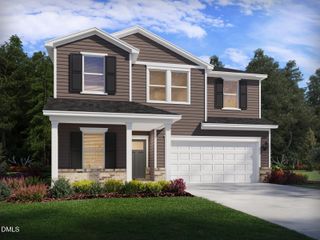
Similar Listings Nearby