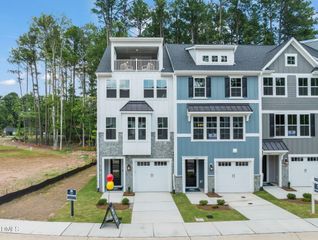
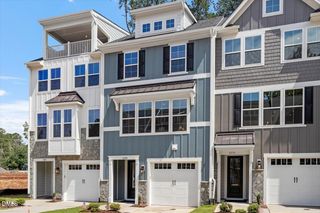
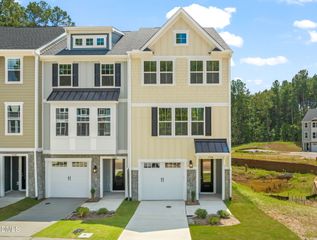
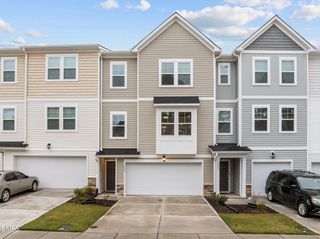
1048 Arbor Edge Lane, Durham, NC 27703
- 3 beds |
- 3 baths |
- 2,034 sqft
 Town Home
  Built in 2023
  3,049sqft lot
 1 car garage
  $179/sqft
  Listed 3 months ago
Property Description
Beautiful and move in ready! Impeccably maintained home with fresh paint in many rooms. The award winning Norman is an Awesome End Unit that sits on a premium lot! Open concept floor plan and flooded with natural light! Living area opens onto covered back porch with wooded view. Huge coat closet and spacious powder room for guests on main floor. Upstairs you are greeted by a cozy loft that can be used as a work from home space. Primary bathroom has a large walk in shower. Home features granite countertops, plank floors, gas range stove, and Smart Home Technology Package. The premium lot without anyone living behind, just a beautiful wooded view in the rear. Dogwood Pointe has a Soccer Field, Dog Park and Ravenstone community pool is available for $350 per year. Convenient to Brier Creek, RTP, and Falls Lake Recreation Area.
- Listing Status:
- Active
- Date Added:
- April 29, 2026
- Data Last Updated:
- August 6, 2026 at 2:41AM
- Listing Office:
- Fathom Realty NC, LLC : 888-455-6040
- Listing Agent:
- Joe Stone : 919-201-2612
- MLS ID:
- 10159725

- General: Rain GuttersSmart Camera(s)/RecordingSmart Lock(s)
- Style: CraftsmanTraditional
- Other Structures: PorchFront PorchRear PorchPatioCovered
- Parking: AttachedDrivewayGarageGarage Door OpenerParking spaces: 2
- Roofing: ShingleArchitectural Shingle
- Windows: BlindsDouble Pane WindowsScreens
- General: Board & Batten SidingBrick VeneerShake SidingStoneVertical SidingVinyl SidingTwoConcrete PerimeterSlab
- Road/Access: City Street
- HOA Amenities: Dog ParkOtherMaintenance GroundsMaintenance Structure139.0Monthly
- Golf: Sidewalks
- Originating MLS: Doorify MLS
- County: Durham
- Zoning: RDDogwood Pointe/Lt#06 Pl:000202-000126227098
- View: Trees/Woods
- Fencing: None
- Utilities: Cable ConnectedElectricity ConnectedNatural Gas ConnectedSewer ConnectedWater Connected
- Water: Public
- Sewer: Public Sewer
- Source: Doorify MLS
- Ownership: Townhouse
This listing courtesy of Joe Stone , Fathom Realty NC, LLC
Monthly Payment
- Principal & Interest $
- Property Taxes $
- Home Insurance $
- VA Funding Fee $

Location
Similar Listings Nearby
 New - 22 hours ago