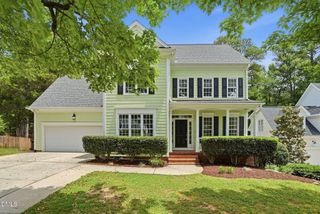
109 Briarcliff Road, Durham, NC 27707
- 3 beds |
- 2 baths |
- 2,114 sqft
 Single-Family Home
  Built in 1935
  8,276sqft lot
 1 car garage
  $378/sqft
  Listed 1 month ago
Property Description
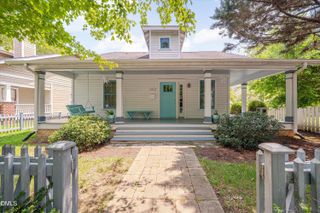
OFFER DEADLINE: Please submit best and final offers by Monday, July 6th at 2PM. Welcome to Blissful on Briarcliff, where charm meets history in this adorable 1930s Forest Hills gem! Proudly listed on the National Register of Historic Places, this cutie is filled with delightful details like gleaming hardwood floors, wood shutters, built-in nooks and a cozy wood-burning fireplace that whispers stories of yesteryear. Imagine sipping your morning coffee on the spacious screened front porch, with its enchanting landscaping framing your view. Cooking will be a breeze with a shiny new Bosch dishwasher and refrigerator at your service! The main level primary en-suite, complete with two closets (because who doesn't love options?), invites you to unwind in style. The open-concept living and dining area is perfect for hosting friends, while the bonus room on the second floor offers endless possibilities for fun! Step outside to your very own sanctuary: a detached single-car garage, a fenced backyard that's just begging for a garden party, a charming pergola, a cozy fire pit for roasting marshmallows and a rain bird irrigation system to keep everything lush and lovely. With Forest Hills Park just a block away, you'll have access to a clubhouse, playground, picnic shelter and tennis/pickle courts for all your outdoor adventures. And if that's not enough, you're only minutes from the American Tobacco Trail, Durham Bulls games, Brightleaf, American Tobacco Campus, DPAC, downtown Durham, Duke University, and NC147. Come make this whimsical retreat your new home!
- Listing Status:
- Pending
- Data Last Updated:
- August 6, 2026 at 5:18AM
- Listing Office:
- Peak, Swirles & Cavallito : 919-419-1234
- Listing Agent:
- Jarin Frederick : 919-886-2331
- MLS ID:
- 10177902
- General: AtticBuilt-in FeaturesBedroom on Main LevelCeiling Fan(s)Double VanityEntrance FoyerGranite CountersPrimary DownstairsRecessed LightingSmooth CeilingsTub Shower
- Appliances: DishwasherFree-Standing Gas RangeFree-Standing RefrigeratorMicrowaveRefrigerator
- Laundry: In Basement
- Basement: Interior EntryConcreteStorage SpaceUnfinished
- Flooring: HardwoodTile
- A/C: Central AirCeiling Fan(s)
- Heating: Forced Air
- Fireplace: Living RoomMasonryWood BurningFireplaceFireplaces: 1
- General: FenceFire PitRain GuttersGarage(s)
- Style: Historic/AntiqueTraditional
- Other Structures: Garage(s)Front PorchRear PorchDeckScreenedCovered
- Parking: DrivewayGarage Faces FrontGarageOff StreetTandemParking spaces: 5
- Roofing: Shingle
- Windows: Skylight(s)Shutters
- General: Wood Siding2Combination
- Road/Access: City Street
- Originating MLS: AMLSNC_TRIANGLE
- County: Durham
- Zoning: Forest Hills Ext/Sec:02/B Lk:A/Lt#16 Pl:00006A-000018115610
- Fencing: Back Yard
- Water: Public
- Sewer: Public Sewer
- Source: AMLSNC_TRIANGLE
This listing courtesy of Jarin Frederick , Peak, Swirles & Cavallito
Monthly Payment
- Principal & Interest $
- Property Taxes $
- Home Insurance $
- VA Funding Fee $

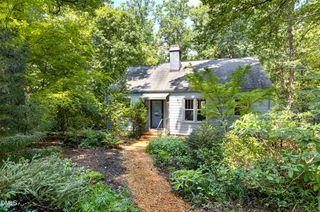
 New - 1 day ago