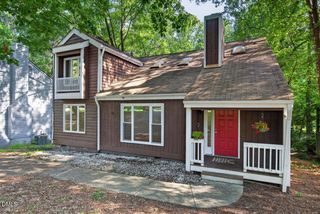
1101 Fairview Street, Durham, NC 27707
- 3 beds |
- 3 baths |
- 1,757 sqft
 Single-Family Home
  Built in 1920
  2,614sqft lot
 —— car garage
  $227/sqft
  Listed 9 months ago
Property Description
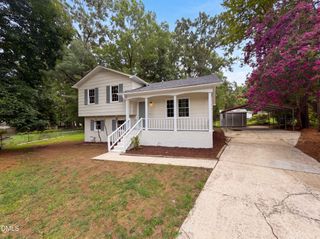
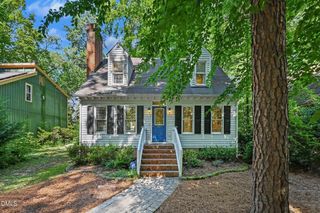
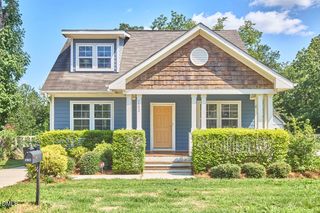
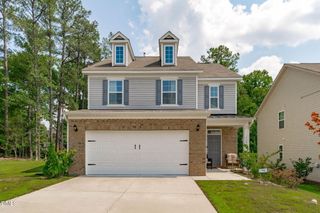
*MAJOR PRICE IMPROVEMENT* *MOTIVATED SELLER* Experience the perfect blend of modern design, a spacious layout, and everyday convenience in this beautifully renovated contemporary home, located just minutes from Downtown Durham and the American Tobacco District. The striking exterior features a bold two-tone palette with sleek black trim, blending the home's original footprint with a thoughtfully modernized interior and updated construction elements. Inside, the open-concept layout reflects a renovation that extends well beyond surface finishes. The kitchen serves as the heart of the home, featuring quartz countertops, a marble tile backsplash, and custom Canadian ''Buck Skin'' cabinetry, designed for durability and timeless appeal. Upstairs, the primary suite offers a peaceful retreat with a spa-inspired bath and generous closet space. Additional interior insulation enhances privacy and reduces noise, contributing to a quieter, more comfortable living environment. Built with longevity in mind, the home includes reinforced construction for added strength and stability. Outdoor spaces include a low-maintenance fenced yard, covered side deck, and welcoming front porch. With its extensive renovation, intentional upgrades, and prime location, this home delivers the experience expected from new construction--while preserving the character of its original design.
- Listing Status:
- Active
- Date Added:
- October 26, 2025
- Data Last Updated:
- August 6, 2026 at 2:41AM
- Listing Office:
- Fathom Realty NC, LLC : 888-455-6040
- Listing Agent:
- Brittney Moore : 919-619-9468
- MLS ID:
- 10129834

- Style: Contemporary
- Other Structures: PorchDeckCovered
- Parking: ConcreteDriveway
- Roofing: Architectural Shingle
- General: HardiPlank TypeTwoConcrete PerimeterPillar/Post/PierRaisedCrawlspace
- Road/Access: City Street
- Originating MLS: Doorify MLS
- County: Durham
- Zoning: PROP-SMITH H L/LT#06 PL:000004-0000580821-45-3405
- Fencing: Wood
- Utilities: Electricity ConnectedWater Connected
- Water: Public
- Sewer: Public Sewer
- Source: Doorify MLS
This listing courtesy of Brittney Moore , Fathom Realty NC, LLC
Monthly Payment
- Principal & Interest $
- Property Taxes $
- Home Insurance $
- VA Funding Fee $

Location
Similar Listings Nearby
 New - 1 day ago