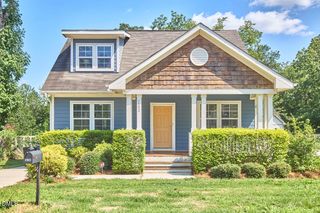
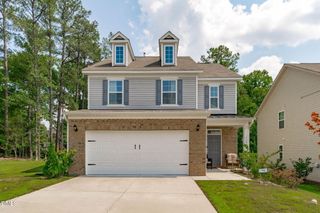
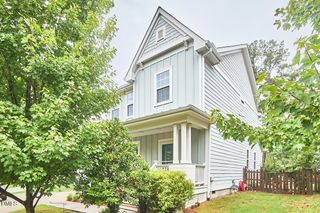
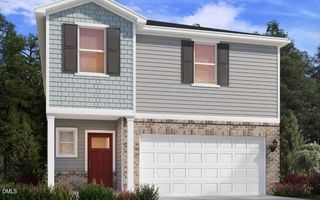
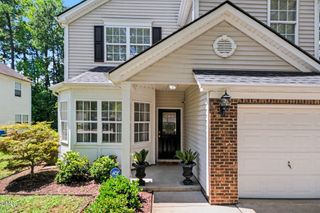
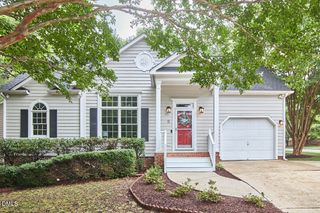
1103 Elmira Avenue B, Durham, NC 27707
- 3 beds |
- 4 baths |
- 1,751 sqft
 Single-Family Home
  Built in 2026
  2,178sqft lot
 —— car garage
  $271/sqft
  Listed 1 month ago
Property Description
Enjoy the energy, convenience, and culture of Downtown Durham from this exceptional new construction home by S&S Luxury Homes, a builder known for delivering affordable luxury with thoughtful design and premium finishes. Perfectly positioned to take advantage of Durham's vibrant lifestyle, you'll be just minutes from award-winning restaurants, local breweries, coffee shops, live entertainment, Durham Bulls games, Duke University, RTP, and miles of parks and greenways for outdoor recreation. Inside, modern elegance meets everyday functionality with three bedrooms, three full baths, and one half bath, and a covered deck on all three levels, thoughtfully arranged for comfortable living and entertaining. The gourmet kitchen is a true centerpiece, featuring a natural gas cooktop, designer finishes, abundant workspace, and the quality craftsmanship that defines every S&S Luxury Homes project. Natural gas appliances and a tankless water heater provide efficiency and convenience throughout the home. The luxurious primary suite offers a spa-inspired retreat with heated bathroom floors, creating a warm and relaxing start to every day. The lower level with 10' ceilings delivers exceptional flexibility with interior and exterior access, making it ideal for guests, multigenerational living, a home office, fitness space, or media room. A wet bar and wine refrigerator elevate the space for entertaining and everyday enjoyment. With no HOA restrictions or dues, you'll enjoy greater freedom while benefiting from a prime Durham location. Combining upscale finishes, versatile living spaces, and easy access to everything that makes Durham one of the Triangle's most exciting places to live, this home offers a lifestyle as impressive as its design.
- Listing Status:
- Active
- Data Last Updated:
- August 6, 2026 at 5:18AM
- Listing Office:
- Redfin Corporation : 919-816-5981
- Listing Agent:
- Stacey Delgado : 919-239-0364
- MLS ID:
- 10177363
- General: Private EntranceRain Gutters
- Style: ContemporaryModernTransitional
- Other Structures: Front PorchRear PorchDeckPatioCovered
- Parking: DrivewayOff Street
- Roofing: ArchitecturalShingle
- Windows: Double Pane Windows
- General: Brick VeneerFiber Cement3Brick/Mortar
- Road/Access: Asphalt
- Originating MLS: AMLSNC_TRIANGLE
- County: Durham
- Zoning: Prop-Farrar Vida A/Lt#2C Pl:207-120233425
- View: Trees/WoodsView
- Utilities: Natural Gas ConnectedSewer ConnectedWater Connected
- Water: Public
- Sewer: Public Sewer
- Source: AMLSNC_TRIANGLE
This listing courtesy of Stacey Delgado , Redfin Corporation
Monthly Payment
- Principal & Interest $
- Property Taxes $
- Home Insurance $
- VA Funding Fee $