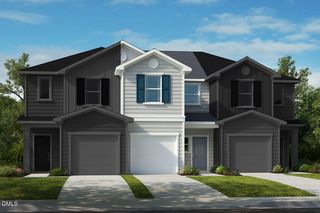
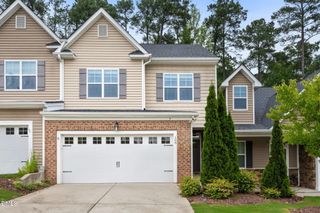
1117 Goldenshrub Street, Durham, NC 27704
- 3 beds |
- 3 baths |
- 1,601 sqft
 Town Home
  Built in 2026
  2,614sqft lot
 1 car garage
  $194/sqft
  Listed 3 months ago
Property Description
Experience stylish, low-maintenance living in this ENERGY STAR® certified end-unit townhome, perfectly located near premier shopping, dining, and entertainment at The Streets at Southpoint and Brier Creek Commons, with convenient access to Duke University and Research Triangle Park. Designed for modern living, the open-concept layout features a bright and spacious great room filled with natural light, a contemporary kitchen with a breakfast bar and built-in USB charging port, and a relaxing primary suite with a spacious primary closet. Enjoy the added privacy and extra windows that come with end-unit living. Thoughtful energy-efficient features, including Low-E windows and WaterSense® faucets, help provide comfort and long-term savings. An upstairs laundry area adds everyday convenience to this beautifully designed home that perfectly blends style, efficiency, and location.
- Listing Status:
- Pending
- Date Added:
- May 7, 2026
- Data Last Updated:
- August 6, 2026 at 7:39AM
- Listing Office:
- Ramsey Realtors Team Inc : 919-427-4328
- Listing Agent:
- L. Calvin Ramsey : 919-573-4550
- MLS ID:
- 10165630

- General: High CeilingsHigh Speed InternetWalk-In Closet(s)Shower OnlyBathtub/Shower CombinationQuartz CountersSmooth Ceilings
- Appliances: DisposalDishwasherENERGY STAR Qualified AppliancesElectric RangeElectric Water HeaterMicrowavePlumbed For Ice MakerSelf Cleaning Oven
- Laundry: Laundry RoomUpper Level
- Flooring: CarpetLuxury Vinyl
- A/C: Zoned
- Heating: Zoned
- General: Rain Gutters
- Style: Traditional
- Other Structures: Patio
- Parking: AttachedGarage Faces FrontGarageParking spaces: 1
- Roofing: Architectural Shingle
- Windows: Insulated Windows
- General: Fiber CementTwoSlab
- HOA Amenities: Maintenance Grounds87.5Monthly
- Originating MLS: Doorify MLS
- County: Durham
- Zoning: Aster Ridge Ph:3/Lt#143 Pl:211-335240682
- Utilities: Cable Available
- Water: Public
- Sewer: Public Sewer
- Source: Doorify MLS
- Ownership: Townhouse
This listing courtesy of L. Calvin Ramsey , Ramsey Realtors Team Inc
Monthly Payment
- Principal & Interest $
- Property Taxes $
- Home Insurance $
- VA Funding Fee $

Location
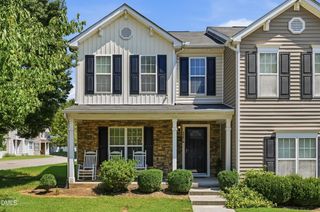
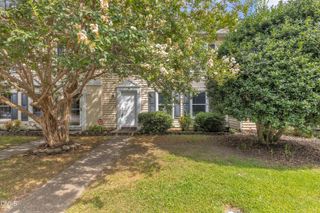
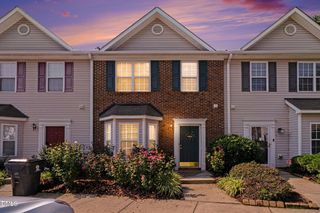
Similar Listings Nearby
 New - 3 days ago