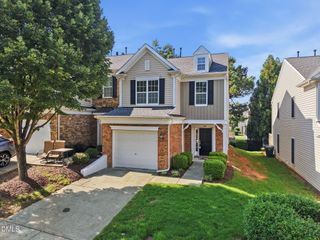
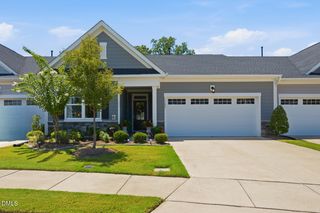
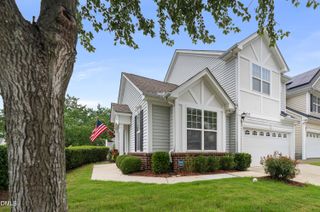
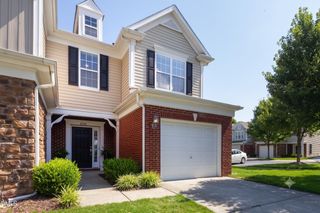
1118 Morrison Drive, Durham, NC 27703
- 2 beds |
- 2 baths |
- 1,460 sqft
 Town Home
  Built in 2021
  3,485sqft lot
 2 car garage
  $284/sqft
  Listed 7 days ago
Property Description
Better than new and loaded with thoughtful upgrades, this exceptional One-story townhome offers the perfect blend of elegance, comfort, and maintenance-free living in one of the area's premier 55+ communities. From the moment you step inside, you'll appreciate the bright, open floor plan where abundant natural light fills every room. The gourmet kitchen serves as the heart of the home, seamlessly flowing into the spacious dining and living areas—ideal for entertaining friends or enjoying a quiet evening at home. A sunroom extends the living space and provides the perfect spot to unwind while overlooking the peaceful wooded backdrop. One of this home's most desirable features is the private rear patio, backing to a tranquil wooded area, creating a serene outdoor retreat for morning coffee, evening gatherings, or simply enjoying nature in privacy. Designed for effortless one-level living, the home features seamless flooring throughout, creating a clean, cohesive look with no flooring transitions. The spacious owner's suite has been beautifully enhanced with a custom walk-in shower, while new designer light fixtures throughout the home add a fresh, modern touch. Even the garage has been upgraded beyond expectations with a professionally installed polyaspartic floor coating, fresh paint, and finished trim—creating a pristine space that's perfect for hobbies, a workshop, extra storage, or simply showcasing your vehicle. Enjoy an active, low-maintenance lifestyle with outstanding community amenities including a clubhouse, pool, fitness center, pickleball courts, walking trails, and a full calendar of social activities. Conveniently located just minutes from shopping, dining, healthcare, major highways, Duke University, UNC, RTP, and RDU Airport, this move-in-ready home truly offers the best of comfort, convenience, and carefree living. This is more than a home—it's the lifestyle you've been waiting for.
- Listing Status:
- Active
- Date Added:
- July 29, 2026
- Data Last Updated:
- August 6, 2026 at 4:41AM
- Listing Office:
- Keller Williams Elite Realty : 984-244-5830
- Listing Agent:
- Tamar Beridze : 919-923-4264
- MLS ID:
- 10183065

- Style: Ranch
- Parking: Parking spaces: 2
- Roofing: Architectural Shingle
- General: OtherOneSlab
- HOA Amenities: Maintenance GroundsTrash373.0Monthly
- Golf: ClubhouseFitness CenterPoolRacquetballSidewalksTennis Court(s)
- Originating MLS: Doorify MLS
- County: Durham
- Zoning: I-2Creekside At Bethpage Twn Hms/Ph:05/Lt#648 Pl:000202-000295227608
- Water: Public
- Sewer: Public Sewer
- Source: Doorify MLS
- Ownership: Townhouse
This listing courtesy of Tamar Beridze , Keller Williams Elite Realty
Monthly Payment
- Principal & Interest $
- Property Taxes $
- Home Insurance $
- VA Funding Fee $

Location
Similar Listings Nearby