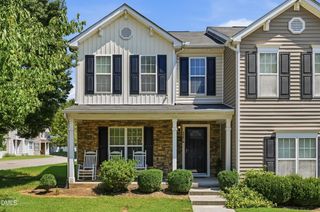
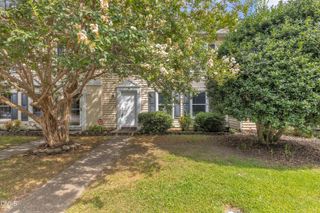
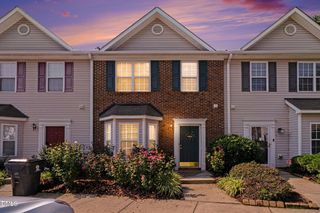
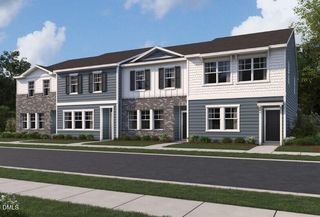
1122 Goldenshrub Street, Durham, NC 27704
- 3 beds |
- 3 baths |
- 1,359 sqft
 Town Home
  Built in 2026
  1,742sqft lot
 1 car garage
  $226/sqft
  Listed 2 days ago
Property Description
Experience Low-Maintenance Living with Modern Comfort and Energy Efficiency!Discover effortless living in this ENERGY STAR® certified townhome, ideally located near premier shopping, dining, and entertainment at The Streets at Southpoint and Brier Creek Commons, with quick access to Duke University and Research Triangle Park.The open-concept design features a bright and spacious great room, a sleek kitchen with a breakfast bar and built-in USB charging port, and an expansive primary suite with a generous walk-in closet. Thoughtfully crafted with both style and sustainability in mind, this home includes energy-saving Low-E windows, WaterSense® faucets, and the convenience of an upstairs laundry area. Enjoy the perfect blend of comfort, convenience, and long-term savings--all in one beautifully designed home.
- Listing Status:
- Active
- Date Added:
- August 3, 2026
- Data Last Updated:
- August 6, 2026 at 2:41AM
- Listing Office:
- Ramsey Realtors Team Inc : 919-427-4328
- Listing Agent:
- L. Calvin Ramsey : 919-573-4550
- MLS ID:
- 10184064

- General: Rain Gutters
- Style: Traditional
- Other Structures: Patio
- Parking: AttachedGarage Faces FrontGarageParking spaces: 1
- Roofing: Architectural Shingle
- Windows: Insulated Windows
- General: Fiber CementTwoSlab
- HOA Amenities: Maintenance Grounds87.5Monthly
- Originating MLS: Doorify MLS
- County: Durham
- Zoning: Aster Ridge - lot 157121212121212
- Utilities: Cable Available
- Water: Public
- Sewer: Public Sewer
- Source: Doorify MLS
- Ownership: Townhouse
This listing courtesy of L. Calvin Ramsey , Ramsey Realtors Team Inc
Monthly Payment
- Principal & Interest $
- Property Taxes $
- Home Insurance $
- VA Funding Fee $

Location
Similar Listings Nearby
 New - 2 days ago