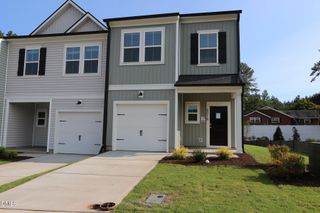
115 Golden Meadow Court, Durham, NC 27704
- 3 beds |
- 3 baths |
- 1,463 sqft
 Town Home
  Built in 2011
  3,485sqft lot
 1 car garage
  $198/sqft
  Listed 2 months ago
Property Description
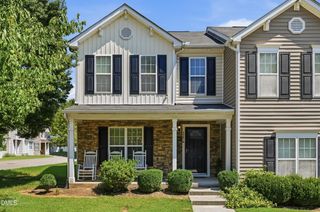
Carpet-free, turnkey, and ready now, this end-unit Cardinal Lake townhome gives buyers the privacy of a cul-de-sac setting, the confidence of a new HVAC system installed in July 2024, and the practical benefit of both a one-car garage and an 8' x 12' storage shed. Inside, the home offers 3 bedrooms, 2.5 baths, resurfaced hardwoods on the main floor, no carpet in the bedrooms, new fixtures and lighting throughout, stainless steel appliances, and a gas-log fireplace. Refrigerator, washer, and dryer convey, making move-in easier without extra appliance costs. Storage is a real advantage here. The 8' x 12' shed gives buyers extra space for bikes, tools, totes, seasonal items, lawn gear, or hobby equipment without forcing them to give up garage parking. The $158 monthly HOA is very reasonable for the coverage and amenities, with mowing/common area maintenance and certain exterior maintenance responsibilities handled by the association, including roof-related exterior maintenance per HOA documents. Buyer to verify HOA coverage and responsibilities. Convenient to Durham, Chapel Hill, RTP, shopping, dining, and major commuter routes. A finished, low-maintenance option for buyers who want turnkey living without waiting on new construction.
- Listing Status:
- Active
- Data Last Updated:
- August 6, 2026 at 6:19AM
- Listing Office:
- EXP Realty LLC : 888-584-9431
- Listing Agent:
- AD Diallo : 919-434-9704
- MLS ID:
- 10171588
- General: Shed(s)
- Style: TraditionalTransitional
- Other Structures: Shed(s)Front PorchPatioCovered
- Pool: AssociationCommunity
- Parking: DrivewayGarageGarage Door OpenerInside EntranceParking spaces: 3
- Roofing: Shingle
- General: BrickVinyl Siding2Slab
- Road/Access: City Street
- HOA Amenities: Maintenance GroundsLandscapingPlaygroundPoolMaintenance GroundsMaintenance StructureMonthly
- Originating MLS: AMLSNC_TRIANGLE
- County: Durham
- Zoning: Cardinal Lake/Ph:03/Lt#32 4 Model-Hickory/End Pl:000186-000349212546
- View: PondView
- Fencing: FencedPartialPrivacyWood
- Utilities: Cable AvailableElectricity ConnectedNatural Gas ConnectedSewer ConnectedWater Connected
- Water: Public
- Sewer: Public Sewer
- Source: AMLSNC_TRIANGLE
This listing courtesy of AD Diallo , EXP Realty LLC
Monthly Payment
- Principal & Interest $
- Property Taxes $
- Home Insurance $
- VA Funding Fee $

 New - 3 days ago