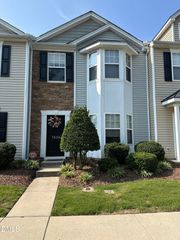
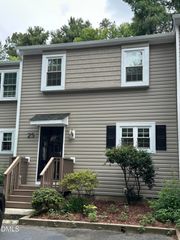
1227 Seaton Road 44, Durham, NC 27713
- 3 beds |
- 3 baths |
- 1,634 sqft
 Town Home
  Built in 1980
  1,307sqft lot
 —— car garage
  $168/sqft
  Listed 2 days ago
Property Description
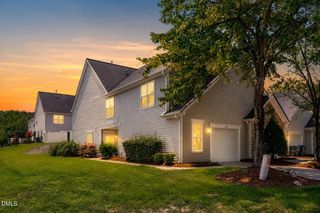
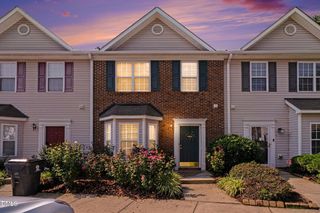
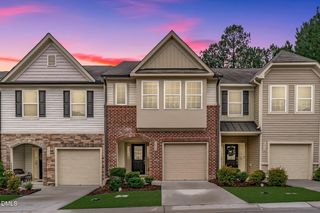
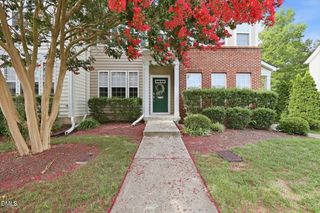
Welcome home to this beautiful end-unit townhome offering low-maintenance living in a fantastic location! The open floor plan is perfect for everyday living and entertaining, featuring a spacious living room with a cozy wood-burning fireplace. The stunning kitchen features stunning tile backsplash, sleek Matte Espresso cabinetry, stainless steel appliances, stone quartz countertops, and a high gloss white large peninsula that provides abundant prep space, and storage. A convenient pass-through opens to the dining room, creating a seamless flow throughout the main level. Downstairs is completed with a half bath. Upstairs, you'll find three generously sized bedrooms, including a spacious primary suite with a walk-in closet and parquet flooring. Both full bathrooms have been beautifully remodeled with stylish, modern finishes. Sliding glass doors from the dining room lead to a private back patio complete with an attached storage closet, a small grassy area, and a small fence--an ideal space to relax, garden, or entertain outdoors. Don't miss this move-in-ready home that combines tasteful updates, functional living spaces, and an unbeatable low-maintenance lifestyle in a desirable location, close to Duke, UNC, and shopping!
- Listing Status:
- Active
- Data Last Updated:
- August 6, 2026 at 2:17AM
- Listing Office:
- Coldwell Banker - HPW : 919-960-6300
- Listing Agent:
- Shahla Rezvani : 919-960-6302
- MLS ID:
- 10184090
- Style: Traditional
- Other Structures: Rear PorchPatio
- Pool: Association
- Parking: Parking spaces: 2
- Roofing: Shingle
- General: Wood Siding2Slab
- HOA Amenities: PoolMaintenance GroundsMonthly
- Originating MLS: AMLSNC_TRIANGLE
- County: Durham
- Zoning: Prkwd Vlg Twnhms/Sec:02A/ Ph:03/Lt#44 Type-01/Bn/F Pl:000095-000162152141
- View: Trees/WoodsView
- Water: Public
- Sewer: Public Sewer
- Source: AMLSNC_TRIANGLE
This listing courtesy of Shahla Rezvani , Coldwell Banker - HPW
Monthly Payment
- Principal & Interest $
- Property Taxes $
- Home Insurance $
- VA Funding Fee $